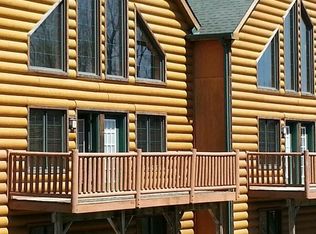
Well maintained 3 bedroom, 4 bath cabin at Grand Bear Resort just outside of Utica, IL. Newer wood laminate flooring. Updated baths on main level and master bath. Newer wood laminate flooring. Granite countertops in kitchen. Upon demand water heater. Sleeps 18. Make this your home, vacation home or as a rental. Snow removal, lawn care, water, sewer, daily trash pick-up, cable, internet and exterior maintenance included in the monthly HOA fee. Beautiful view from deck.
For sale
$289,900
2643 N State Route 178 #203, Utica, IL 61373
3beds
2,800sqft
Single Family Residence
Built in 2006
435 Square Feet Lot
$-- Zestimate®
$104/sqft
$266/mo HOA
What's special
Granite countertops in kitchenBeautiful view from deckUpon demand water heaterNewer wood laminate flooring
- 7 hours
- 21
- 2
Zillow last checked:
Listing updated:
Listed by:
Barbara Bryant 815-252-3036,
Dickerson & Nieman
Source: NorthWest Illinois Alliance of REALTORS®,MLS#: 202606364
Facts & features
Interior
Bedrooms & bathrooms
- Bedrooms: 3
- Bathrooms: 4
- Full bathrooms: 4
- Main level bathrooms: 1
Primary bedroom
- Level: Upper
- Area: 288
- Dimensions: 16 x 18
Bedroom 2
- Level: Lower
- Area: 165
- Dimensions: 11 x 15
Bedroom 3
- Level: Lower
- Area: 280
- Dimensions: 14 x 20
Dining room
- Level: Main
- Area: 84
- Dimensions: 12 x 7
Kitchen
- Level: Main
- Area: 204
- Dimensions: 12 x 17
Living room
- Level: Main
- Area: 493
- Dimensions: 17 x 29
Heating
- Forced Air
Cooling
- Central Air
Appliances
- Included: Dishwasher, Dryer, Microwave, Refrigerator, Stove/Cooktop, Washer, Gas Water Heater
- Laundry: In Basement
Features
- L.L. Finished Space, Ceiling-Vaults/Cathedral, Granite Counters
- Basement: Full,Finished
- Number of fireplaces: 3
- Fireplace features: Gas, Fire-Pit/Fireplace
Interior area
- Total structure area: 2,800
- Total interior livable area: 2,800 sqft
- Finished area above ground: 1,400
- Finished area below ground: 1,400
Property
Parking
- Parking features: None
Features
- Levels: Two
- Stories: 2
- Patio & porch: Deck
- Has spa: Yes
- Spa features: Bath
Lot
- Size: 435 Square Feet
- Features: Other
Details
- Parcel number: 2020401062
Construction
Type & style
- Home type: SingleFamily
- Property subtype: Single Family Residence
Materials
- Cedar
- Roof: Shingle
Condition
- Year built: 2006
Utilities & green energy
- Electric: Circuit Breakers
- Sewer: Septic Tank
- Water: City/Community
Community & HOA
Community
- Subdivision: IL
HOA
- Has HOA: Yes
- Services included: A/C
- HOA fee: $266 monthly
Location
- Region: Utica
Financial & listing details
- Price per square foot: $104/sqft
- Annual tax amount: $4,626
- Price range: $289.9K - $289.9K
- Date on market: 10/7/2026
- Cumulative days on market: 2 days
- Ownership: Fee Simple
Estimated market value
Not available
Estimated sales range
Not available
Not available
Price history
| Date | Event | Price |
|---|---|---|
| 10/7/2026 | Listed for sale | $289,900-36.3%$104/sqft |
Source:  NorthWest Illinois Alliance of REALTORS® #202606364 Report a problem NorthWest Illinois Alliance of REALTORS® #202606364 Report a problem | ||
| 6/27/2007 | Sold | $455,000$163/sqft |
Source:  MRED as distributed by MLS GRID #06387325 Report a problem MRED as distributed by MLS GRID #06387325 Report a problem | ||
Public tax history
Tax history is unavailable.
Monthly payment
Est. payment
Payment breakdown
Explore the cost of this home by adjusting the details. Changes won't be saved.Climate risks
Neighborhood: 61373
Nearby schools
Schools provided by the listing agent
- Elementary: 82 Deer Park
- Middle: Deer park CCSD 82
- High: La Salle - Peru Township High School 120
- District: 82 Deer Park
Source: NorthWest Illinois Alliance of REALTORS®. This data may not be complete. We recommend contacting the local school district to confirm school assignments for this home.
Similar homes
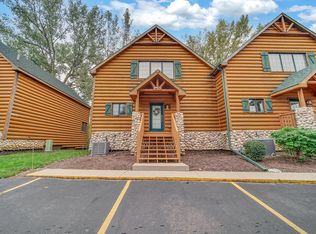
- $299,9003 bd4 ba2.8k sqft2643 N State Route 178 Hwy #1-20, Utica, IL 61373Active
 MLS ID #12768174, Sandy Ortiz-Ramirez, Realty of America, LLC. MRED as distributed by MLS GRID
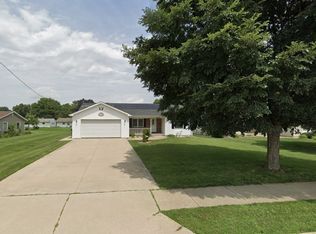
 - $324,9003 bd2 ba1.5k sqft406 W McKinley Rd, Ottawa, IL 61350New
 MLS ID #12776290, Polo Camacho, The Agency X. MRED as distributed by MLS GRID
 - $265,0003 bd4 ba2.8k sqft2643 N State Route 178 #233, Utica, IL 61373Active
 MLS ID #12714931, Bill Ghighi, Baird & Warner. MRED as distributed by MLS GRID
 - $285,0003 bd4 ba2.8k sqft2643 N State Route 178 Lot 267, Utica, IL 61373Active
 MLS ID #12681584, Sandy Ortiz-Ramirez, Realty of America, LLC. MRED as distributed by MLS GRID
