Want a home that has been totally remodeled and ready to move into? This is the home for you! In 2020, the home was completely remodeled from top to bottom. The lay-out was changed for a better flow and included all new drywall, floors, kitchen and bathroom. Kitchen has all stainless-steel appliances, soft close drawers, and solid surface counter tops. All the windows except 3 are new. The electrical, plumbing and water lines were also updated in the remodel. Home has a water filtration system and a new water heater. Central air was new in 2022 along with all the appliances. Home has a fenced in yard and a 2-car garage. Home is being sold "as-is". Just bring your furniture and belongings and move in. Schedule your showing today.
Contingent
$169,900
401 Oak St, Cedar Point, IL 61316
2beds
1,003sqft
Single Family Residence
Built in 1910
7,200 Square Feet Lot
$-- Zestimate®
$169/sqft
$-- HOA
What's special
Fenced in yardAll new drywallTotally remodeledWater filtration systemSolid surface countertopsSoft close drawers
- 19 days
- 583
- 35
Zillow last checked:
Listing updated:
Listed by:
Melissa Burrows 815-866-6192,
Success Realty Property Management, LLC
Source: MRED as distributed by MLS GRID,MLS#: 12759848
Facts & features
Interior
Bedrooms & bathrooms
- Bedrooms: 2
- Bathrooms: 1
- Full bathrooms: 1
Rooms
- Room types: No additional rooms
Primary bedroom
- Level: Main
- Area: 143 Square Feet
- Dimensions: 13X11
Bedroom 2
- Level: Main
- Area: 120 Square Feet
- Dimensions: 12X10
Dining room
- Level: Main
- Dimensions: COMBO
Kitchen
- Level: Main
- Area: 169 Square Feet
- Dimensions: 13X13
Living room
- Level: Main
- Area: 253 Square Feet
- Dimensions: 23X11
Heating
- Steam
Cooling
- Central Air
Appliances
- Included: Double Oven, Microwave, Dishwasher, Refrigerator, Stainless Steel Appliance(s)
Features
- Basement: Unfinished,Full
Interior area
- Total structure area: 0
- Total interior livable area: 1,003 sqft
Property
Parking
- Total spaces: 2
- Parking features: Yes, Detached, Garage
- Garage spaces: 2
Accessibility
- Accessibility features: No Disability Access
Features
- Stories: 1
Lot
- Size: 7,200 Square Feet
- Dimensions: 60 x 120
Details
- Parcel number: 2509110006
- Special conditions: None
Construction
Type & style
- Home type: SingleFamily
- Property subtype: Single Family Residence
Materials
- Brick
Condition
- New construction: No
- Year built: 1910
- Major remodel year: 2020
Utilities & green energy
- Sewer: Public Sewer
- Water: Public
Community & HOA
HOA
- Services included: None
Location
- Region: Cedar Point
Financial & listing details
- Price per square foot: $169/sqft
- Tax assessed value: $25,588
- Annual tax amount: $2,106
- Date on market: 9/15/2026
- Ownership: Fee Simple
Estimated market value
Not available
Estimated sales range
Not available
$1,272/mo
Price history
| Date | Event | Price |
|---|---|---|
| 9/20/2026 | Contingent | $169,900$169/sqft |
Source:  MRED as distributed by MLS GRID #12759848 Report a problem MRED as distributed by MLS GRID #12759848 Report a problem | ||
| 9/15/2026 | Listed for sale | $169,900+304.5%$169/sqft |
Source: MRED as distributed by MLS GRID #12759848 Report a problem | ||
| 6/29/2020 | Sold | $42,000-10.2%$42/sqft |
Source: MRED as distributed by MLS GRID #10644657 Report a problem | ||
| 6/16/2020 | Pending sale | $46,750$47/sqft |
Source: TLC Real Estate Services #10644657 Report a problem | ||
| 4/21/2020 | Price change | $46,750-5.6%$47/sqft |
Source: TLC Real Estate Services #10644657 Report a problem | ||
| 3/31/2020 | Price change | $49,500-5.3%$49/sqft |
Source: TLC Real Estate Services #10644657 Report a problem | ||
| 2/22/2020 | Listed for sale | $52,250-11.4%$52/sqft |
Source: TLC Real Estate Services #10644657 Report a problem | ||
| 1/29/2010 | Sold | $59,000$59/sqft |
Source: MRED as distributed by MLS GRID #07082406 Report a problem | ||
Public tax history
| Year | Property taxes | Tax assessment |
|---|---|---|
| 2025 | $2,079 | $25,588 +2.3% |
| 2024 | $2,079 +8.3% | $25,013 +14.1% |
| 2023 | $1,920 +13% | $21,922 +9.9% |
| 2022 | $1,699 +5.5% | $19,940 +9.8% |
| 2021 | $1,611 | $18,154 |
| 2020 | -- | $18,154 |
| 2019 | $1,095 | $18,154 +0.9% |
| 2018 | $1,095 +15.4% | $17,985 +8.8% |
| 2017 | $949 +0.2% | $16,533 +1% |
| 2016 | $946 | $16,364 +3% |
| 2015 | $946 +13.3% | $15,886 -6.8% |
| 2012 | $835 | $17,037 -11.4% |
| 2011 | -- | $19,224 -2.8% |
| 2010 | -- | $19,783 |
Find assessor info on the county website
Monthly payment
Est. payment
Payment breakdown
Explore the cost of this home by adjusting the details. Changes won't be saved.Climate risks
Neighborhood: 61316
Nearby schools
Schools provided by the listing agent
- District: 125
Source: MRED as distributed by MLS GRID. This data may not be complete. We recommend contacting the local school district to confirm school assignments for this home.
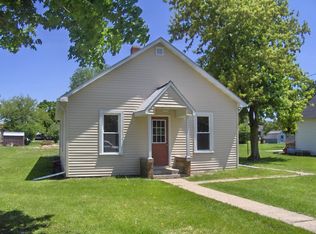
Similar homes
- $159,9002 bd1 ba1.1k sqft252 E 2nd St, Oglesby, IL 61348Active
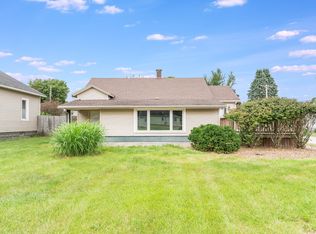 MLS ID #12756380, Nicole Tudisco, CNC,CSC,e-PRO,SFR, Wheatland Realty. MRED as distributed by MLS GRID
 - $--3 bd1 ba1.2k sqft216 N Cedar St, Toluca, IL 61369AuctionXome
- $180,0002 bd1 ba1.2k sqft1903 11th St, Peru, IL 61354For Sale By Owner
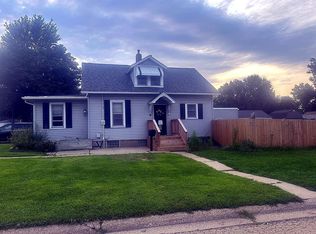
- $215,0003 bd2 ba1.2k sqft112 E South St, Granville, IL 61326Active
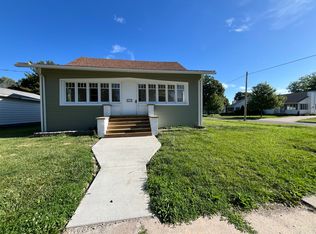 MLS ID #12769048, Mario Carrillo, Kettley & Co. Realtors, Inc. - Aurora. MRED as distributed by MLS GRID
 - $116,0002 bd2 ba1k sqft511 West St, Peru, IL 61354For Sale
 MLS ID #PA1268526, Donna L Fauntleroy, Coldwell Banker Real Estate Group. RMLS Alliance as distributed by MLS GRID
