Investors & Home DIY'er we have a diamond in the rough for you. Partially renovated, this 1902 Farmhouse needs a family ready to give it new life!! With the potential to have 5 bedrooms, 2 full baths and a 3rd Floor walkup attic this charming old home host approximately 2,300 sqft of living space. The old-school vestibule with built in bench opens into a lovely 7x7 foyer. Tall ceilings and hardwood flooring are featured throughout the first floor living and dining room. Large, oversized windows provide warm natural lighting. A first-floor bedroom and bathroom could easily be used for a home office. Great opportunities exist with a just few more renovations. The second floor offers 4 generous bedrooms and bathroom waiting for your finishing touches. (final plumbing installation by buyer required for tub & sink) Newer Windows. Drywall now replaces much of the homes plaster walls. Single detached garage and large fenced yard. Short walk to local schools and parks. 200amp Breaker Panel. Boiler 2018. Roof 2015/2017. Priced for conditions and ready to welcome a new family! Building materials will remains.
Closed
$100,000
508 Stilson St, Earlville, IL 60518
5beds
2,300sqft
Single Family Residence
Built in 1902
8,712 Square Feet Lot
$189,700 Zestimate®
$43/sqft
$1,777 Estimated rent
Home value
$189,700
$165,000 - $214,000
$1,777/mo
Zestimate® history
Owner options
List your home for rent
$1,777/mo
Rent Zestimate®
Find your next renter with Zillow Rental Manager. Plus, with online applications, you can quickly screen prospective tenants – for free.
$1,777/mo
Rent Zestimate®
Refinance and save
$611/mo
Est. payment
Refinancing to a lower rate could help reduce your monthly payments and save thousands over the life of the loan.
$611/mo
Est. payment
Explore your selling options
Work with a Zillow partner agent
Leverage their expertise and Zillow's premium Showcase listings to get your home seen by more buyers.
Get startedList with your own agent
Get your home in front of millions of buyers by listing it on Zillow.
Learn how to do itSell it yourself
Take full control of how buyers see your home on Zillow by listing For Sale by Owner (FSBO).
List your homeWhat's special
Large fenced yardOld-school vestibuleNewer windowsHardwood flooringBuilt in benchOversized windowsTall ceilings
Zillow last checked:
Listing updated:
Listed by:
Wendi Sleezer, ABR,PSA,RENE,SRS 630-486-6514,
Swanson Real Estate
Bought with:
Kimberly Lancaste
Weichert REALTORS Signature Professionals
Source: MRED as distributed by MLS GRID,MLS#: 11835212
Facts & features
Interior
Bedrooms & bathrooms
- Bedrooms: 5
- Bathrooms: 1
- Full bathrooms: 1
Rooms
- Room types: Foyer, Attic, Bedroom 5
Primary bedroom
- Features: Flooring (Hardwood), Bathroom (Full)
- Level: Main
- Area: 143 Square Feet
- Dimensions: 13X11
Bedroom 2
- Features: Flooring (Carpet)
- Level: Second
- Area: 126 Square Feet
- Dimensions: 9X14
Bedroom 3
- Features: Flooring (Carpet)
- Level: Second
- Area: 120 Square Feet
- Dimensions: 12X10
Bedroom 4
- Features: Flooring (Carpet)
- Level: Second
- Area: 110 Square Feet
- Dimensions: 10X11
Bedroom 5
- Features: Flooring (Carpet)
- Level: Second
- Area: 132 Square Feet
- Dimensions: 12X11
Other
- Level: Attic
- Area: 513 Square Feet
- Dimensions: 27X19
Dining room
- Features: Flooring (Hardwood)
- Level: Main
- Area: 165 Square Feet
- Dimensions: 15X11
Foyer
- Features: Flooring (Hardwood)
- Level: Main
- Area: 49 Square Feet
- Dimensions: 7X7
Kitchen
- Features: Kitchen (Country Kitchen), Flooring (Ceramic Tile)
- Level: Main
- Area: 130 Square Feet
- Dimensions: 10X13
Living room
- Features: Flooring (Hardwood)
- Level: Main
- Area: 176 Square Feet
- Dimensions: 16X11
Heating
- Natural Gas, Baseboard
Cooling
- None
Appliances
- Included: Range, Refrigerator, Washer, Dryer
Features
- Basement: Unfinished,Cellar,Full
- Attic: Full,Unfinished
Interior area
- Total structure area: 0
- Total interior livable area: 2,300 sqft
Property
Parking
- Total spaces: 1
- Parking features: Gravel, Side Driveway, On Site, Other, Detached, Garage
- Garage spaces: 1
- Has uncovered spaces: Yes
Accessibility
- Accessibility features: No Disability Access
Features
- Stories: 2
- Fencing: Fenced
Lot
- Size: 8,712 Square Feet
- Dimensions: 66X131
Details
- Parcel number: 0318438008
- Special conditions: None
- Other equipment: Ceiling Fan(s)
Construction
Type & style
- Home type: SingleFamily
- Property subtype: Single Family Residence
Materials
- Vinyl Siding
- Foundation: Block, Brick/Mortar
- Roof: Asphalt
Condition
- New construction: No
- Year built: 1902
- Major remodel year: 2008
Utilities & green energy
- Electric: Circuit Breakers
- Sewer: Public Sewer
- Water: Public
Community & HOA
Community
- Features: Park, Sidewalks, Street Lights, Street Paved
- Security: Carbon Monoxide Detector(s)
HOA
- Services included: None
Location
- Region: Earlville
Financial & listing details
- Price per square foot: $43/sqft
- Tax assessed value: $165,873
- Annual tax amount: $3,432
- Date on market: 9/12/2023
- Listing terms: Cash
- Ownership: Fee Simple
Price history
| Date | Event | Price |
|---|---|---|
| 11/13/2023 | Sold | $100,000-20%$43/sqft |
Source:  MRED as distributed by MLS GRID #11835212 Report a problem MRED as distributed by MLS GRID #11835212 Report a problem | ||
| 10/29/2023 | Pending sale | $125,000$54/sqft |
Source: MRED as distributed by MLS GRID #11835212 Report a problem | ||
| 10/17/2023 | Price change | $125,000-8.1%$54/sqft |
Source: MRED as distributed by MLS GRID #11835212 Report a problem | ||
| 9/12/2023 | Listed for sale | $136,000$59/sqft |
Source: MRED as distributed by MLS GRID #11835212 Report a problem | ||
Public tax history
| Year | Property taxes | Tax assessment |
|---|---|---|
| 2024 | $4,635 +24.5% | $55,291 +13.2% |
| 2023 | $3,724 +8.5% | $48,839 +11.5% |
| 2022 | $3,433 -2.5% | $43,790 +1.7% |
| 2021 | $3,522 | $43,041 +3.1% |
| 2020 | -- | $41,751 +4.5% |
| 2019 | $3,284 | $39,945 +8.7% |
| 2018 | $3,284 +17.7% | $36,752 +9.6% |
| 2017 | $2,790 +6% | $33,542 +7% |
| 2016 | $2,632 | $31,348 +4.4% |
| 2015 | $2,632 +13.2% | $30,035 -14.9% |
| 2012 | $2,326 | $35,288 -10.3% |
| 2011 | -- | $39,331 -9.8% |
| 2010 | -- | $43,619 |
Find assessor info on the county website
Neighborhood: 60518
Nearby homes
- $250,0004 bd2 ba2.5k sqft504 Stilson St, Earlville, IL 60518For Sale
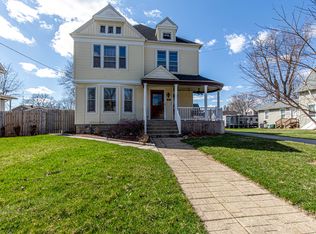
- $151,600-- bd-- ba1k sqft512 Stilson St, Earlville, IL 60518Off Market
- $139,300-- bd-- ba1.2k sqft502 Stilson St, Earlville, IL 60518Off Market
- $125,200-- bd-- ba1k sqft511 Chestnut St, Earlville, IL 60518Off Market
- $254,5002 bd1 ba1.2k sqft520 Stilson St, Earlville, IL 60518Off Market
- $149,4002 bd2 ba1.2k sqft516 Stilson St #2, Earlville, IL 60518Off Market
- $228,9004 bd4 ba-- sqft516 Stilson St, Earlville, IL 60518Off Market
- $180,9004 bd3 ba2k sqft505 Chestnut St, Earlville, IL 60518Off Market
Nearby schools
GreatSchools rating
- 6/10Earlville Elementary SchoolGrades: K-8Distance: 0.2 mi
- 7/10Earlville Jr/Sr High SchoolGrades: 9-12Distance: 0.2 mi
Schools provided by the listing agent
- District: 9
Source: MRED as distributed by MLS GRID. This data may not be complete. We recommend contacting the local school district to confirm school assignments for this home.
Get a cash offer in 3 minutes
Find out how much your home could sell for in as little as 3 minutes with a no-obligation cash offer.
Estimated market value
$189,700
Get a cash offer in 3 minutes
Find out how much your home could sell for in as little as 3 minutes with a no-obligation cash offer.
Estimated market value
$189,700
- Illinois
- La Salle County
- Earlville
- 60518
- 508 Stilson St
Nearby cities
Nearby zip codes
Other Earlville Topics
