DON'T MISS THIS ONE! From the beautiful landscaping to the brick and vinyl siding, this home is a showcase! The minute you walk in, you'll love the grand foyer with its beautiful curved wood and wrought-iron staircase. Just a few steps down is the sunken living room with a beamed ceiling, brick gas fireplace and lots of windows. The formal dining room has a built-in hutch and is perfect for holiday entertaining. The large eat-in kitchen has a peninsula, table space, desk area, large pantry and all appliances stay! There's also a convenient mudroom off the garage with access to the backyard. The family room is another great gathering space, with a full brick gas fireplace wall and views of the beautifully landscaped, privacy-fenced backyard and deck. The main-floor primary bedroom has its own full bath with a whirlpool tub/shower combo, plus there's a powder room on the main level. Upstairs you'll find 3 large bedrooms. The second bedroom has an office/nursery area and double closets. The hall bath has the cutest vintage blue fixtures and tile. The other bedrooms also have double closets, and there is TONS of storage throughout, including large hallway closets with open attic storage. The full unfinished basement and concrete crawl space offer so many possibilities! Outside you'll find the 2+ attached garage, vinyl privacy fence, large deck and beautiful landscaping. This is a custom-built home with great bones and so much potential. It just needs a little TLC to make it shine again! There is so much to love about this home - come take a look and see it for yourself!
Active
Price cut: $6.5K (10/20)
$348,000
216 E McConaughy Ave, Rochelle, IL 61068
4beds
3,156sqft
Single Family Residence
Built in 1969
0.34 Acres Lot
$339,100 Zestimate®
$110/sqft
$-- HOA
What's special
Brick gas fireplaceBeautiful landscapingVinyl privacy fenceLots of windowsBrick and vinyl sidingAll appliances stayLarge deck
- 42 days
- 850
- 57
Zillow last checked:
Listing updated:
Listed by:
Cathie Dame 815-218-5944,
Weichert REALTORS Signature Professionals
Source: MRED as distributed by MLS GRID,MLS#: 12776253
Facts & features
Interior
Bedrooms & bathrooms
- Bedrooms: 4
- Bathrooms: 3
- Full bathrooms: 2
- 1/2 bathrooms: 1
Rooms
- Room types: Attic, Foyer, Mud Room
Primary bedroom
- Features: Bathroom (Full)
- Level: Main
- Area: 204 Square Feet
- Dimensions: 17X12
Bedroom 2
- Area: 462 Square Feet
- Dimensions: 22X21
Bedroom 3
- Area: 221 Square Feet
- Dimensions: 17X13
Bedroom 4
- Area: 144 Square Feet
- Dimensions: 12X12
Other
- Area: 462 Square Feet
- Dimensions: 42X11
Dining room
- Level: Main
- Area: 192 Square Feet
- Dimensions: 12X16
Family room
- Level: Main
- Area: 272 Square Feet
- Dimensions: 17X16
Foyer
- Level: Main
- Area: 90 Square Feet
- Dimensions: 10X9
Kitchen
- Features: Kitchen (Eating Area-Breakfast Bar, Eating Area-Table Space)
- Level: Main
- Area: 240 Square Feet
- Dimensions: 20X12
Living room
- Level: Main
- Area: 414 Square Feet
- Dimensions: 23X18
Mud room
- Level: Main
- Area: 208 Square Feet
- Dimensions: 13X16
Heating
- Forced Air
Cooling
- Central Air
Appliances
- Included: Range, Microwave, Dishwasher, Refrigerator, Freezer, Washer, Dryer, Disposal, Water Softener, Water Softener Owned
Features
- 1st Floor Bedroom, 1st Floor Full Bath, Beamed Ceilings, Separate Dining Room
- Flooring: Carpet
- Windows: Drapes
- Basement: Unfinished,Crawl Space,Storage Space,Partial
- Attic: Dormer,Unfinished
- Number of fireplaces: 2
- Fireplace features: Gas Log, Family Room, Living Room
Interior area
- Total structure area: 5,182
- Total interior livable area: 3,156 sqft
Property
Parking
- Total spaces: 2
- Parking features: Concrete, Garage Door Opener, Yes, Attached, Garage
- Attached garage spaces: 2
- Has uncovered spaces: Yes
Accessibility
- Accessibility features: No Disability Access
Features
- Stories: 1.5
Lot
- Size: 0.34 Acres
- Dimensions: 120 x 125
Details
- Parcel number: 24242290090000
- Special conditions: None
- Other equipment: Water-Softener Owned, Ceiling Fan(s), Sump Pump
Construction
Type & style
- Home type: SingleFamily
- Property subtype: Single Family Residence
Materials
- Vinyl Siding, Brick
Condition
- New construction: No
- Year built: 1969
Utilities & green energy
- Sewer: Public Sewer
- Water: Public
Community & HOA
Community
- Features: Curbs, Sidewalks, Street Lights, Street Paved
- Security: Carbon Monoxide Detector(s)
HOA
- Services included: None
Location
- Region: Rochelle
Financial & listing details
- Price per square foot: $110/sqft
- Tax assessed value: $262,446
- Annual tax amount: $4,371
- Date on market: 10/3/2026
- Ownership: Fee Simple
Estimated market value
$339,100
$322,000 - $356,000
$2,630/mo
Price history
| Date | Event | Price |
|---|---|---|
| 10/20/2026 | Price change | $348,000-1.8%$110/sqft |
Source:  MRED as distributed by MLS GRID #12776253 Report a problem | ||
| 10/3/2026 | Listed for sale | $354,500$112/sqft |
Source: MRED as distributed by MLS GRID #12776253 Report a problem | ||
Public tax history
| Year | Property taxes | Tax assessment |
|---|---|---|
| 2024 | $4,470 -3.1% | $87,482 +6.9% |
| 2023 | $4,611 -5.1% | $81,873 +5.1% |
| 2022 | $4,858 -2.8% | $77,908 +8.2% |
| 2021 | $5,000 -1% | $71,971 +5% |
| 2020 | $5,052 +0.6% | $68,544 +3.8% |
| 2018 | $5,021 +1.4% | $66,044 |
| 2017 | $4,952 -2.2% | $66,044 +2.8% |
| 2016 | $5,063 +1.4% | $64,232 +1.7% |
| 2015 | $4,993 -4.4% | $63,159 |
| 2014 | $5,222 -6.6% | $63,159 -4.6% |
| 2013 | $5,592 | $66,211 -6% |
| 2012 | -- | $70,460 -3.5% |
| 2011 | -- | $73,024 -8.8% |
| 2010 | -- | $80,043 -3.3% |
| 2009 | -- | $82,775 |
| 2008 | $5,609 -0.6% | $82,775 +14% |
| 2007 | $5,642 | $72,589 |
Find assessor info on the county website
Monthly payment
Est. payment
Payment breakdown
Explore the cost of this home by adjusting the details. Changes won't be saved.Climate risks
Neighborhood: 61068
Nearby schools
Schools provided by the listing agent
- Middle: Rochelle Middle School
- High: Rochelle Township High School
- District: 231
Source: MRED as distributed by MLS GRID. This data may not be complete. We recommend contacting the local school district to confirm school assignments for this home.
Similar homes
- $424,0004 bd3 ba3.5k sqft1211 Brookside Dr, Rochelle, IL 61068Active
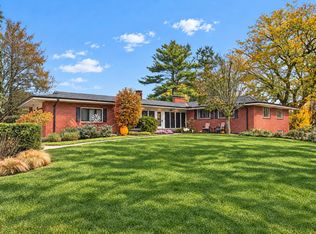 MLS ID #12799123, Cathie Dame, Weichert REALTORS Signature Professionals. MRED as distributed by MLS GRID
- $299,9004 bd3 ba4.2k sqft5230 S Harlan Dr, Rochelle, IL 61068For Sale
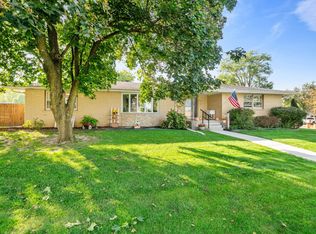 MLS ID #202606549, Taylor Miller. NorthWest Illinois Alliance of REALTORS®
- $350,0004 bd3 ba3.8k sqft5695 S Park Place Dr, Rochelle, IL 61068For Sale
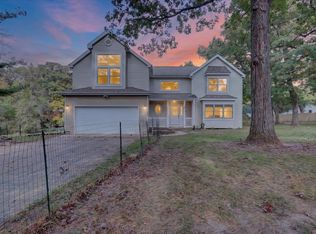 MLS ID #202606663, Anthony Ramirez. NorthWest Illinois Alliance of REALTORS®
- $299,9003 bd3 ba2k sqft143 Joanne Ln, Rochelle, IL 61068Active
 MLS ID #12766887, Sherry Murphy, Hayden Real Estate, Inc.. MRED as distributed by MLS GRID
