Discover the perfect blend of comfort, updates, and outdoor adventure at 101 Lakeside Drive in Dixon's desirable Lost Lake community. Situated on 1.3 acres, this home provides space to spread out and enjoy the peaceful setting that makes lake living so special. Step inside to a thoughtfully designed interior featuring a spacious family room that serves as the heart of the home-ideal for gatherings, holidays, and everyday relaxation. The kitchen offers a central island and black appliances, providing the functionality modern buyers appreciate. With three bedrooms, 2.1 baths and a full unfinished basement ready for customization, this home offers flexibility to grow and adapt to your needs. An attached two-car garage adds everyday convenience and valuable storage space. Beyond your front door, the Lost Lake Subdivision offers unmatched amenities, including a private lake for boating and fishing, beaches for summer fun, a clubhouse, tennis courts. Wildlife sightings and peaceful surroundings create a retreat-like atmosphere, while nearby access to the Rock River, local parks, and the preserved prairie of Nachusa Grasslands offers endless opportunities for outdoor recreation. With many recent updates and a location that blends convenience with natural beauty, this property delivers a lifestyle you'll love coming home to.
Active
Price cut: $10.1K (9/28)
$299,900
101 Lakeside Dr, Dixon, IL 61021
3beds
3,100sqft
Single Family Residence
Built in 1972
1.38 Acres Lot
$287,300 Zestimate®
$97/sqft
$52/mo HOA
What's special
Many recent updatesAttached two-car garageSpacious family roomThree bedroomsPeaceful settingBlack appliances
- 180 days
- 552
- 41
Zillow last checked:
Listing updated:
Listed by:
Jed Parish 630-688-6672,
@properties Christies International Real Estate
Source: MRED as distributed by MLS GRID,MLS#: 12620153
Facts & features
Interior
Bedrooms & bathrooms
- Bedrooms: 3
- Bathrooms: 3
- Full bathrooms: 2
- 1/2 bathrooms: 1
Rooms
- Room types: No additional rooms
Primary bedroom
- Features: Flooring (Carpet), Bathroom (Full)
- Level: Second
- Area: 270 Square Feet
- Dimensions: 27X10
Bedroom 2
- Features: Flooring (Wood Laminate)
- Level: Second
- Area: 182 Square Feet
- Dimensions: 14X13
Bedroom 3
- Features: Flooring (Carpet)
- Level: Second
- Area: 260 Square Feet
- Dimensions: 13X20
Dining room
- Features: Flooring (Wood Laminate)
- Level: Main
- Area: 255 Square Feet
- Dimensions: 17X15
Family room
- Features: Flooring (Wood Laminate)
- Level: Main
- Area: 400 Square Feet
- Dimensions: 20X20
Kitchen
- Features: Kitchen (Eating Area-Breakfast Bar, Island), Flooring (Wood Laminate)
- Level: Main
- Area: 238 Square Feet
- Dimensions: 14X17
Laundry
- Level: Second
- Area: 54 Square Feet
- Dimensions: 6X9
Living room
- Features: Flooring (Wood Laminate)
- Level: Main
- Area: 465 Square Feet
- Dimensions: 31X15
Heating
- Electric, Forced Air
Cooling
- Central Air
Appliances
- Included: Range, Microwave, Dishwasher, Refrigerator, Washer, Dryer
- Laundry: Upper Level
Features
- Flooring: Laminate
- Basement: Unfinished,Full
Interior area
- Total structure area: 0
- Total interior livable area: 3,100 sqft
Property
Parking
- Total spaces: 8
- Parking features: Asphalt, Gravel, Garage Door Opener, Yes, Garage Owned, Attached, Unassigned, Owned, Garage
- Attached garage spaces: 2
- Has uncovered spaces: Yes
Accessibility
- Accessibility features: No Disability Access
Features
- Stories: 2
- Patio & porch: Patio
Lot
- Size: 1.38 Acres
- Dimensions: 47x 47x 100x 48x 145x 70x 72x 153
- Features: Corner Lot
Details
- Parcel number: 22093050250000
- Special conditions: None
Construction
Type & style
- Home type: SingleFamily
- Architectural style: Colonial
- Property subtype: Single Family Residence
Materials
- Vinyl Siding
- Foundation: Concrete Perimeter
- Roof: Asphalt
Condition
- New construction: No
- Year built: 1972
Utilities & green energy
- Electric: Circuit Breakers
- Sewer: Septic Tank
- Water: Shared Well
Community & HOA
Community
- Features: Clubhouse, Park, Pool, Lake, Water Rights, Street Paved
HOA
- Has HOA: Yes
- Services included: Clubhouse, Lake Rights
- HOA fee: $625 annually
Location
- Region: Dixon
Financial & listing details
- Price per square foot: $97/sqft
- Tax assessed value: $185,928
- Annual tax amount: $4,528
- Date on market: 4/20/2026
- Ownership: Fee Simple w/ HO Assn.
- Has irrigation water rights: Yes
Estimated market value
$287,300
$273,000 - $302,000
$2,415/mo
Price history
| Date | Event | Price |
|---|---|---|
| 9/28/2026 | Price change | $299,900-3.3%$97/sqft |
Source:  MRED as distributed by MLS GRID #12620153 Report a problem MRED as distributed by MLS GRID #12620153 Report a problem | ||
| 9/11/2026 | Price change | $310,000-3.1%$100/sqft |
Source: MRED as distributed by MLS GRID #12620153 Report a problem | ||
| 6/21/2026 | Price change | $320,000-3%$103/sqft |
Source: MRED as distributed by MLS GRID #12620153 Report a problem | ||
| 5/28/2026 | Price change | $330,000-1.5%$106/sqft |
Source: MRED as distributed by MLS GRID #12620153 Report a problem | ||
| 4/20/2026 | Listed for sale | $335,000$108/sqft |
Source: MRED as distributed by MLS GRID #12620153 Report a problem | ||
Public tax history
| Year | Property taxes | Tax assessment |
|---|---|---|
| 2024 | $4,528 +8.6% | $61,976 +8.3% |
| 2023 | $4,171 +7.8% | $57,251 +9% |
| 2022 | $3,869 +4.2% | $52,509 +3.9% |
| 2021 | $3,711 +6.2% | $50,528 +7.5% |
| 2020 | $3,494 +22% | $47,003 +12.9% |
| 2018 | $2,863 +3.5% | $41,642 +3.6% |
| 2017 | $2,766 +7.4% | $40,195 +1% |
| 2016 | $2,576 +1.4% | $39,781 +1.6% |
| 2015 | $2,541 -2.8% | $39,154 |
| 2014 | $2,614 -4.8% | $39,154 -3% |
| 2013 | $2,745 | $40,348 -5.2% |
| 2012 | -- | $42,575 -6.4% |
| 2011 | -- | $45,462 -14.3% |
| 2010 | -- | $53,062 |
| 2009 | -- | $53,062 |
| 2008 | $3,429 +10.5% | $53,062 +8.8% |
| 2007 | $3,103 | $48,784 |
Find assessor info on the county website
Monthly payment
Est. payment
Payment breakdown
Explore the cost of this home by adjusting the details. Changes won't be saved.Climate risks
Neighborhood: 61021
Nearby schools
Schools provided by the listing agent
- District: 170
Source: MRED as distributed by MLS GRID. This data may not be complete. We recommend contacting the local school district to confirm school assignments for this home.
Similar homes
- $339,0003 bd2 ba3.6k sqft1006 N White Pine Dr, Dixon, IL 61021For Sale
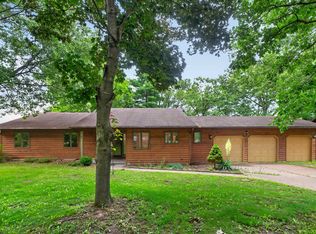 MLS ID #202603930, Vicky Turner. NorthWest Illinois Alliance of REALTORS®
 - $259,9003 bd1 ba1.7k sqft5091 W Murray Dr, Dixon, IL 61021New
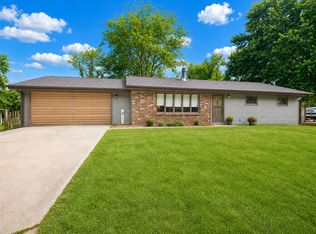 MLS ID #12787185, Cynthia Adcock, Crawford Realty, LLC. MRED as distributed by MLS GRID
 - $395,0004 bd3 ba2.5k sqft511 N Woodland Dr, Dixon, IL 61021Active
 MLS ID #12691086, Vicky Turner, Crawford Realty, LLC. MRED as distributed by MLS GRID
 - $344,9005 bd3 ba2.8k sqft2086 Grand Detour Rd, Dixon, IL 61021For Sale
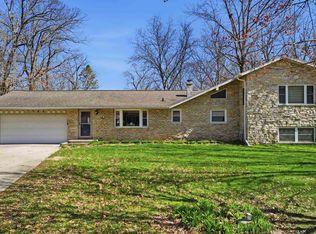 MLS ID #202602256, JD Gieson. NorthWest Illinois Alliance of REALTORS®
