WATERFRONT-LAKEFRONT home with million dollar views! Rare opportunity to own one of the largest lake frontage lot/homes boasting 133 feet of lake frontage in Lost Lake- sitting on a gorgeous approx. 100 acre lake, offering homeowners lake priviliges. You'll marvel at the floor plan, the wide expanse of windows, and great entertaining areas. From the large living room overlooking waterfall feature, lake, with mother nature and no homes across the way to the main floor owners suite, with additional bedrooms up for extended lake guests. Entering the home, you will enjoy at spacious sunroom foyer with beautiful natural light and space. From the spacious living room with truly spectacular views, the eat-in kitchen, or the formal dining room (able to host even the largest gatherings, which would also serve as a main floor family room-- oh these windows offering spectacular views up the lake! The kitchen fits this home perfectly with an abundance of cabinets, counter space and pantry with generous eat in area. Main floor owners bedroom with walk-in closet and its own bath plus door to patio for that early morning cup of coffee or perfect reading spot. 2 bedrooms up are good sized offer a little extra privacy for your lake guests, with an additional bath, and loft area. 2nd main floor bedroom or office, additional bath, main floor laundry, finished lower level with huge family room, bedroom and storage room. A few added amenities include vaulted ceilings, finished lower level, and of course a beautiful fireplace. New heat pump installed Dec 2025. The lake views from this home are nothing short of spectacular with massive windows and no homes can be seen across the lake. 2 car plus attached garage. This setting is filled with beautiful trees, perennials and a waterfall stream to add to you outside living enjoyment and offers a perfect setting to entertain. Lost lake is a rural subdivision on a stocked lake, featuring beaches, ball diamond and parks. An abundance of nearby amenities that include contiguous to Lost Nation Golf Course, nearby Rock River with public boat ramps, some of the best State Parks that include Lowden, Franklin Creek and Lowell Park In Dixon. This home is centrally located between Oregon, Dixon and Rochelle, with just an easy birthday ride to the city or suburbs. Easy access off I88 and I39, easy drive to burbs and 2 hours from downtown Chicago.
Active
Price cut: $44K (8/23)
$395,000
511 N Woodland Dr, Dixon, IL 61021
4beds
2,500sqft
Single Family Residence
Built in ----
0.64 Acres Lot
$384,700 Zestimate®
$158/sqft
$43/mo HOA
What's special
Beautiful fireplaceWide expanse of windowsVaulted ceilingsGreat entertaining areasMain floor laundry
- 105 days
- 1,284
- 79
Zillow last checked:
Listing updated:
Listed by:
Vicky Turner 815-973-5548,
Crawford Realty, LLC
Source: MRED as distributed by MLS GRID,MLS#: 12691086
Facts & features
Interior
Bedrooms & bathrooms
- Bedrooms: 4
- Bathrooms: 3
- Full bathrooms: 3
Rooms
- Room types: Sun Room, Family Room, Loft, Storage, Bonus Room
Primary bedroom
- Features: Bathroom (Full)
- Level: Main
- Area: 195 Square Feet
- Dimensions: 15X13
Bedroom 2
- Level: Second
- Area: 156 Square Feet
- Dimensions: 12X13
Bedroom 3
- Level: Second
- Area: 156 Square Feet
- Dimensions: 12X13
Bedroom 4
- Level: Main
- Area: 120 Square Feet
- Dimensions: 12X10
Bonus room
- Level: Basement
- Area: 252 Square Feet
- Dimensions: 18X14
Dining room
- Level: Main
- Area: 100 Square Feet
- Dimensions: 10X10
Family room
- Level: Main
- Area: 391 Square Feet
- Dimensions: 23X17
Other
- Level: Basement
- Area: 594 Square Feet
- Dimensions: 27X22
Kitchen
- Features: Kitchen (Pantry-Closet, Pantry-Walk-in, SolidSurfaceCounter)
- Level: Main
- Area: 120 Square Feet
- Dimensions: 12X10
Laundry
- Level: Main
- Area: 70 Square Feet
- Dimensions: 10X7
Living room
- Level: Main
- Area: 440 Square Feet
- Dimensions: 20X22
Loft
- Level: Second
- Area: 90 Square Feet
- Dimensions: 10X9
Storage
- Level: Basement
- Area: 65 Square Feet
- Dimensions: 13X5
Sun room
- Level: Main
- Area: 210 Square Feet
- Dimensions: 21X10
Heating
- Heat Pump
Cooling
- Central Air
Features
- Vaulted Ceiling(s)
- Basement: Finished,Full
- Number of fireplaces: 1
- Fireplace features: Living Room
Interior area
- Total structure area: 0
- Total interior livable area: 2,500 sqft
Video & virtual tour
Property
Parking
- Total spaces: 2
- Parking features: Yes, Garage Owned, Attached, Garage
- Attached garage spaces: 2
Accessibility
- Accessibility features: No Disability Access
Features
- Stories: 1.5
- Patio & porch: Deck
- Has view: Yes
- View description: Back of Property
- Has water view: Yes
- Water view: Back of Property
- Waterfront features: Lake Front, Waterfront
Lot
- Size: 0.64 Acres
- Dimensions: 100x258x133x135
- Features: Mature Trees
Details
- Parcel number: 22091070230000
- Special conditions: None
Construction
Type & style
- Home type: SingleFamily
- Architectural style: Contemporary
- Property subtype: Single Family Residence
Materials
- Frame
- Roof: Asphalt
Condition
- New construction: No
Utilities & green energy
- Sewer: Septic Tank
- Water: Shared Well
Community & HOA
HOA
- Has HOA: Yes
- Services included: Clubhouse, Other
- HOA fee: $510 annually
Location
- Region: Dixon
Financial & listing details
- Price per square foot: $158/sqft
- Annual tax amount: $6,419
- Date on market: 7/1/2026
- Ownership: Fee Simple
Estimated market value
$384,700
$365,000 - $404,000
$2,386/mo
Price history
| Date | Event | Price |
|---|---|---|
| 8/23/2026 | Price change | $395,000-10%$158/sqft |
Source:  MRED as distributed by MLS GRID #12691086 Report a problem MRED as distributed by MLS GRID #12691086 Report a problem | ||
| 7/1/2026 | Listed for sale | $439,000$176/sqft |
Source: MRED as distributed by MLS GRID #12691086 Report a problem | ||
Public tax history
Tax history is unavailable.
Monthly payment
Est. payment
Payment breakdown
Explore the cost of this home by adjusting the details. Changes won't be saved.Climate risks
Neighborhood: 61021
Nearby schools
Schools provided by the listing agent
- District: 170
Source: MRED as distributed by MLS GRID. This data may not be complete. We recommend contacting the local school district to confirm school assignments for this home.
Similar homes
- $339,0003 bd2 ba3.6k sqft1006 N White Pine Dr, Dixon, IL 61021For Sale
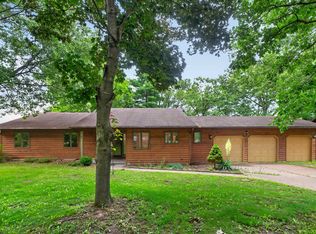 MLS ID #202603930, Vicky Turner. NorthWest Illinois Alliance of REALTORS®
 - $344,9005 bd3 ba2.8k sqft2086 Grand Detour Rd, Dixon, IL 61021For Sale
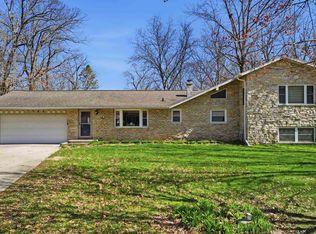 MLS ID #202602256, JD Gieson. NorthWest Illinois Alliance of REALTORS®
 - $299,9003 bd3 ba3.1k sqft101 Lakeside Dr, Dixon, IL 61021Active
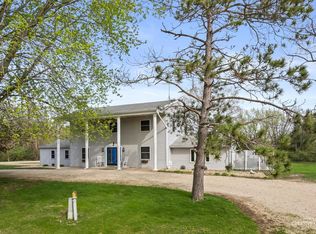 MLS ID #12620153, Jed Parish, @properties Christies International Real Estate. MRED as distributed by MLS GRID
 - $475,0003 bd2 ba2.2k sqft1392 Red Brick Rd, Dixon, IL 61021Active
 MLS ID #12780809, Jamie Lemmons-Svoboda, Keller Williams Preferred Rlty. MRED as distributed by MLS GRID
