Welcome Home! Come see all that this beautiful one-owner, 3-4 bedroom,3.5 bath 2-story home on 1.08 acres has to offer! Lovingly maintained by the original owners, this home offers a welcoming setting, spacious rooms, and a flexible floor plan with plenty of room to live, work, and entertain. From the moment you arrive, you'll love the inviting curb appeal and large front porch. Relax with your favorite book on the porch or gather with family and friends on the back patio. Step through the front entry into the warm and inviting living room and formal dining room-perfect for entertaining, especially with the holiday season just around the corner! The sunny eat-in kitchen features white cabinetry and quartz countertops, creating a bright and welcoming space for morning coffee or casual meals. The main-floor family room features beautiful hardwood floors and a cozy brick wood-burning fireplace, making it the perfect spot to relax. A convenient main-floor laundry adds to the home's functionality. The main-floor bedroom is currently being used as an office, offering flexibility to fit your lifestyle. In 2018, the sellers added an impressive 18 x 20 bonus room with its own private entrance, full bathroom, and kitchenette. This versatile space offers endless possibilities and could be used as an in-law suite, guest quarters, home office, hobby room, or additional living space. The finished basement provides even more room to spread out. New flooring was added in 2026, while the basement windows were replaced in 2025, bringing in tons of natural light. The additional storage/workshop area offers even more potential and could be used as a workshop, hobby space, or transformed into another entertaining area. Recent Updates Include: Basement windows - 2025 New basement flooring - 2026 New furnace - 2026 Front porch - 2024 Back deck 2019, Bonus room/in-law suite & guest bath - 2018, Kitchen remodel - approximately 2021, With 1.08 acres, a versatile floor plan, generous living spaces, and numerous updates, this one-owner home is truly a special opportunity. Whether you're looking to entertain, relax, work from home, or accommodate extended family, this property offers the space and flexibility to make it your own. A wonderful one-owner home with so much to offer-don't miss your opportunity to see it for yourself!
Active
$475,000
10303 E Hickory Ridge Dr, Rochelle, IL 61068
4beds
2,915sqft
Single Family Residence
Built in 1992
1.08 Acres Lot
$456,300 Zestimate®
$163/sqft
$8/mo HOA
What's special
Cozy brick wood-burning fireplaceMain-floor laundryInviting curb appealGenerous living spacesLarge front porchSunny eat-in kitchenQuartz countertops
- 13 days
- 512
- 45
Zillow last checked:
Listing updated:
Listed by:
Cathie Dame 815-218-5944,
Weichert REALTORS Signature Professionals
Source: MRED as distributed by MLS GRID,MLS#: 12746818
Facts & features
Interior
Bedrooms & bathrooms
- Bedrooms: 4
- Bathrooms: 4
- Full bathrooms: 3
- 1/2 bathrooms: 1
Rooms
- Room types: Bonus Room, Recreation Room, Foyer, Deck, Storage
Primary bedroom
- Features: Bathroom (Tub & Separate Shwr)
- Level: Second
- Area: 297 Square Feet
- Dimensions: 11X27
Bedroom 2
- Level: Second
- Area: 154 Square Feet
- Dimensions: 11X14
Bedroom 3
- Level: Second
- Area: 165 Square Feet
- Dimensions: 11X15
Bedroom 4
- Level: Main
- Area: 143 Square Feet
- Dimensions: 11X13
Bonus room
- Level: Main
- Area: 360 Square Feet
- Dimensions: 18X20
Deck
- Level: Main
- Area: 416 Square Feet
- Dimensions: 16X26
Dining room
- Level: Main
- Area: 143 Square Feet
- Dimensions: 11X13
Family room
- Level: Main
- Area: 304 Square Feet
- Dimensions: 16X19
Foyer
- Level: Main
- Area: 170 Square Feet
- Dimensions: 10X17
Kitchen
- Features: Kitchen (Eating Area-Table Space, Island, Pantry, SolidSurfaceCounter, Updated Kitchen)
- Level: Main
- Area: 231 Square Feet
- Dimensions: 21X11
Laundry
- Level: Main
- Area: 72 Square Feet
- Dimensions: 9X8
Living room
- Level: Main
- Area: 187 Square Feet
- Dimensions: 11X17
Recreation room
- Level: Basement
- Area: 480 Square Feet
- Dimensions: 16X30
Storage
- Level: Basement
- Area: 1110 Square Feet
- Dimensions: 37X30
Heating
- Natural Gas, Forced Air
Cooling
- Central Air
Appliances
- Included: Range, Microwave, Dishwasher, Refrigerator, Washer, Dryer, Range Hood, Water Softener, Water Softener Owned
- Laundry: Main Level, Sink
Features
- 1st Floor Bedroom, In-Law Floorplan, 1st Floor Full Bath, Built-in Features, Separate Dining Room, Quartz Counters
- Flooring: Hardwood, Carpet, Wood
- Windows: Skylight(s)
- Basement: Partially Finished,Rec/Family Area,Full
- Number of fireplaces: 2
- Fireplace features: Family Room, Living Room
Interior area
- Total structure area: 4,248
- Total interior livable area: 2,915 sqft
- Finished area below ground: 422
Property
Parking
- Total spaces: 2
- Parking features: Asphalt, Garage Door Opener, Yes, Attached, Garage
- Attached garage spaces: 2
- Has uncovered spaces: Yes
Accessibility
- Accessibility features: No Disability Access
Features
- Stories: 2
- Patio & porch: Patio
Lot
- Size: 1.08 Acres
- Dimensions: 147 x 320
Details
- Parcel number: 24171760020000
- Special conditions: None
- Other equipment: Water-Softener Owned, Ceiling Fan(s), Sump Pump
Construction
Type & style
- Home type: SingleFamily
- Property subtype: Single Family Residence
Materials
- Cedar
Condition
- New construction: No
- Year built: 1992
Utilities & green energy
- Electric: Circuit Breakers
- Sewer: Septic Tank
- Water: Well
Community & HOA
Community
- Security: Carbon Monoxide Detector(s)
HOA
- Has HOA: Yes
- Services included: Other
- HOA fee: $94 annually
Location
- Region: Rochelle
Financial & listing details
- Price per square foot: $163/sqft
- Tax assessed value: $316,068
- Annual tax amount: $8,359
- Date on market: 9/1/2026
- Ownership: Fee Simple
Estimated market value
$456,300
$433,000 - $479,000
$2,861/mo
Price history
| Date | Event | Price |
|---|---|---|
| 9/1/2026 | Listed for sale | $475,000$163/sqft |
Source:  MRED as distributed by MLS GRID #12746818 Report a problem MRED as distributed by MLS GRID #12746818 Report a problem | ||
Public tax history
| Year | Property taxes | Tax assessment |
|---|---|---|
| 2024 | $7,768 +7.3% | $105,356 +6.8% |
| 2023 | $7,241 +7.9% | $98,602 +7.4% |
| 2022 | $6,712 +5.9% | $91,826 +8.3% |
| 2021 | $6,338 +3.9% | $84,827 +5% |
| 2020 | $6,098 +6.3% | $80,787 +15.6% |
| 2018 | $5,738 +0.2% | $69,877 |
| 2017 | $5,727 +4.1% | $69,877 +2.8% |
| 2016 | $5,500 +2.1% | $67,960 +1.7% |
| 2015 | $5,388 -4.2% | $66,824 |
| 2014 | $5,622 -4.7% | $66,824 -4.6% |
| 2013 | $5,900 | $70,054 -6% |
| 2012 | -- | $74,549 -3.5% |
| 2011 | -- | $77,261 -2.8% |
| 2010 | -- | $79,446 -3.3% |
| 2009 | -- | $82,158 -10.6% |
| 2008 | $7,207 +15.1% | $91,899 +14% |
| 2007 | $6,263 | $80,590 |
Find assessor info on the county website
Monthly payment
Est. payment
Payment breakdown
Explore the cost of this home by adjusting the details. Changes won't be saved.Climate risks
Neighborhood: 61068
Nearby schools
Schools provided by the listing agent
- Middle: Rochelle Middle School
- High: Rochelle Township High School
- District: 231
Source: MRED as distributed by MLS GRID. This data may not be complete. We recommend contacting the local school district to confirm school assignments for this home.
- $410,0004 bd3 ba2.8k sqft10293 E Hickory Ridge Dr, Rochelle, IL 61068For Sale
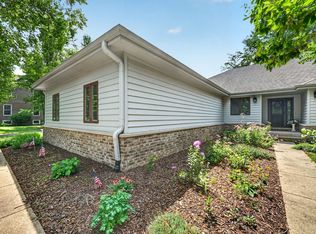
- $372,700-- bd-- ba2.2k sqft10343 E Hickory Ridge Dr, Rochelle, IL 61068Off Market
- $434,3005 bd3 ba2.6k sqft10373 E Hickory Ridge Dr, Rochelle, IL 61068Off Market

- $417,100-- bd-- ba2.8k sqft10237 E Hickory Ridge Dr, Rochelle, IL 61068Off Market
Similar homes
- $410,0004 bd3 ba2.8k sqft10293 E Hickory Ridge Dr, Rochelle, IL 61068ActiveMLS ID #12711539, Cathie Dame, Weichert REALTORS Signature Professionals. MRED as distributed by MLS GRID
- $465,0003 bd2 ba1.9k sqft2563 Gurler Rd, Rochelle, IL 61068Active
 MLS ID #12687428, Jennie McLaughlin, RE/MAX Hub City. MRED as distributed by MLS GRID
 - $699,9003 bd3 ba2.6k sqft9434 E Fowler Rd, Rochelle, IL 61068Active
 MLS ID #12725457, Tim Hayden, Hayden Real Estate, Inc.. MRED as distributed by MLS GRID
 - $325,0004 bd3 ba2.7k sqft1225 Tilton Park Dr, Rochelle, IL 61068Active
 MLS ID #12663738, Jeff Reif, Hayden Real Estate, Inc.. MRED as distributed by MLS GRID
