Custom built, custom quality, and meticulously cared for! There's a reason the current owners have called 10306 Branch Road home for 33 years. With a traditional layout, generous living spaces, and room for everyone, this is the kind of home that's easy to settle into and hard to leave. Need a little extra space when everyone is home? You'll have options! Escape to the peaceful, park-like backyard and covered porch, send some of the crew upstairs to the finished attic, and let the rest enjoy the finished basement. There's truly a place for everyone. Storage is no problem here, either, with plenty of space throughout the home plus an additional garage conveniently located off the backyard. And then there's the yard! One of the largest lots in Hickory Ridge, this beautifully maintained property offers exceptional privacy and a setting that feels like you've wandered into nearby Skare Park. The north-facing backyard is your own private oasis, complete with a huge partially covered deck and a wonderfully maintained swimming pool-perfect for relaxing, entertaining, and enjoying summer days at home. A quality-built home, an incredible yard, and 33 years of pride of ownership all come together at 10306 Branch Road. Come see why this home has been loved for so long!
Pending
$474,900
10306 E Branch Rd, Rochelle, IL 61068
4beds
3,450sqft
Single Family Residence
Built in 1993
1.63 Acres Lot
$455,000 Zestimate®
$138/sqft
$-- HOA
What's special
Finished basementFinished atticWonderfully maintained swimming poolBeautifully maintained propertyPrivate oasisTraditional layoutPeaceful park-like backyard
- 38 days
- 447
- 23
Zillow last checked:
Listing updated:
Listed by:
Tim Hayden 815-766-2769,
Hayden Real Estate, Inc.
Source: MRED as distributed by MLS GRID,MLS#: 12725975
Facts & features
Interior
Bedrooms & bathrooms
- Bedrooms: 4
- Bathrooms: 3
- Full bathrooms: 2
- 1/2 bathrooms: 1
Rooms
- Room types: Den
Primary bedroom
- Features: Flooring (Carpet), Bathroom (Full)
- Level: Second
- Area: 270 Square Feet
- Dimensions: 15X18
Bedroom 2
- Features: Flooring (Carpet)
- Level: Second
- Area: 120 Square Feet
- Dimensions: 10X12
Bedroom 3
- Features: Flooring (Carpet)
- Level: Second
- Area: 168 Square Feet
- Dimensions: 14X12
Bedroom 4
- Features: Flooring (Carpet)
- Level: Second
- Area: 132 Square Feet
- Dimensions: 12X11
Den
- Level: Main
- Area: 121 Square Feet
- Dimensions: 11X11
Dining room
- Features: Flooring (Hardwood)
- Level: Main
- Area: 180 Square Feet
- Dimensions: 12X15
Family room
- Features: Flooring (Carpet)
- Level: Main
- Area: 288 Square Feet
- Dimensions: 18X16
Kitchen
- Features: Flooring (Hardwood)
- Level: Main
- Area: 169 Square Feet
- Dimensions: 13X13
Living room
- Features: Flooring (Carpet)
- Level: Main
- Area: 238 Square Feet
- Dimensions: 14X17
Heating
- Forced Air
Cooling
- Central Air
Appliances
- Included: Range, Microwave, Dishwasher, Refrigerator, Disposal
- Laundry: Laundry Chute
Features
- Flooring: Hardwood
- Basement: Partially Finished,Partial
- Number of fireplaces: 1
- Fireplace features: Family Room
Interior area
- Total structure area: 0
- Total interior livable area: 3,450 sqft
Property
Parking
- Total spaces: 3
- Parking features: Asphalt, Yes, Garage Owned, Attached, Garage
- Attached garage spaces: 3
Accessibility
- Accessibility features: No Disability Access
Features
- Stories: 2
- Patio & porch: Deck
- Pool features: Above Ground
Lot
- Size: 1.63 Acres
Details
- Additional structures: Gazebo
- Parcel number: 24171760080000
- Special conditions: None
- Other equipment: Ceiling Fan(s), Sump Pump
Construction
Type & style
- Home type: SingleFamily
- Property subtype: Single Family Residence
Materials
- Frame
- Foundation: Concrete Perimeter
- Roof: Asphalt
Condition
- New construction: No
- Year built: 1993
Utilities & green energy
- Sewer: Septic Tank
- Water: Well
Community & HOA
Community
- Security: Carbon Monoxide Detector(s)
HOA
- Services included: None
Location
- Region: Rochelle
Financial & listing details
- Price per square foot: $138/sqft
- Tax assessed value: $321,150
- Annual tax amount: $8,507
- Date on market: 8/7/2026
- Ownership: Fee Simple
Estimated market value
$455,000
$432,000 - $478,000
$3,291/mo
Price history
| Date | Event | Price |
|---|---|---|
| 9/10/2026 | Pending sale | $474,900$138/sqft |
Source:  MRED as distributed by MLS GRID #12725975 Report a problem MRED as distributed by MLS GRID #12725975 Report a problem | ||
| 8/21/2026 | Listed for sale | $474,900$138/sqft |
Source: MRED as distributed by MLS GRID #12725975 Report a problem | ||
| 8/21/2026 | Contingent | $474,900$138/sqft |
Source: MRED as distributed by MLS GRID #12725975 Report a problem | ||
| 8/7/2026 | Listed for sale | $474,900$138/sqft |
Source: MRED as distributed by MLS GRID #12725975 Report a problem | ||
Public tax history
| Year | Property taxes | Tax assessment |
|---|---|---|
| 2024 | $7,907 +1.6% | $107,050 +6.9% |
| 2023 | $7,786 +2.6% | $100,187 +7.4% |
| 2022 | $7,590 +5.8% | $93,309 +8.2% |
| 2021 | $7,173 +3.9% | $86,198 +5% |
| 2020 | $6,904 +5.2% | $82,093 +3.8% |
| 2018 | $6,566 +0.2% | $79,099 |
| 2017 | $6,554 +4.1% | $79,099 +2.8% |
| 2016 | $6,297 +2.1% | $76,930 +1.7% |
| 2015 | $6,169 -4.1% | $75,644 |
| 2014 | $6,433 -4.7% | $75,644 -4.6% |
| 2013 | $6,747 | $79,300 -6% |
| 2012 | -- | $84,388 -3.5% |
| 2011 | -- | $87,458 -2.7% |
| 2010 | -- | $89,931 -3.3% |
| 2009 | -- | $93,000 |
| 2008 | $7,299 +5.7% | $93,000 +5.3% |
| 2007 | $6,906 | $88,350 |
Find assessor info on the county website
Monthly payment
Est. payment
Payment breakdown
Explore the cost of this home by adjusting the details. Changes won't be saved.Climate risks
Neighborhood: 61068
Nearby schools
Schools provided by the listing agent
- High: Rochelle Township High School
- District: 231
Source: MRED as distributed by MLS GRID. This data may not be complete. We recommend contacting the local school district to confirm school assignments for this home.
Similar homes
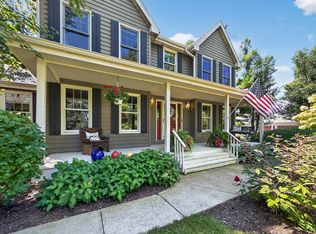
- $475,0004 bd4 ba2.9k sqft10303 E Hickory Ridge Dr, Rochelle, IL 61068Active
 MLS ID #12746818, Cathie Dame, Weichert REALTORS Signature Professionals. MRED as distributed by MLS GRID
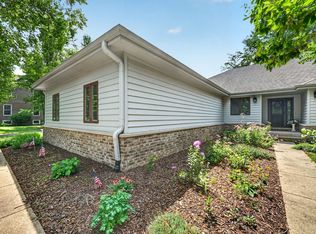
 - $410,0004 bd3 ba2.8k sqft10293 E Hickory Ridge Dr, Rochelle, IL 61068Active
 MLS ID #12711539, Cathie Dame, Weichert REALTORS Signature Professionals. MRED as distributed by MLS GRID
 - $465,0003 bd2 ba1.9k sqft2563 Gurler Rd, Rochelle, IL 61068Active
 MLS ID #12687428, Jennie McLaughlin, RE/MAX Hub City. MRED as distributed by MLS GRID
 - $699,9003 bd3 ba2.6k sqft9434 E Fowler Rd, Rochelle, IL 61068Active
 MLS ID #12725457, Tim Hayden, Hayden Real Estate, Inc.. MRED as distributed by MLS GRID
