Welcome home to this impeccably maintained 4-bedroom, 3-bath home, where thoughtful updates, quality craftsmanship, and true pride of ownership are evident at every turn. A welcoming foyer opens to a bright and spacious living room, highlighted by a beautiful bay window that overlooks the professionally landscaped front yard. Just beyond, the great room offers exceptional versatility-ideal as a comfortable family room, an oversized dining area for entertaining, or a combination of both. The stunning kitchen, completely remodeled in 2018, is the heart of the home. It features custom cabinetry, granite countertops, stainless steel appliances, a large center island, updated flooring, and a new sliding glass door that opens seamlessly to the backyard patio, making indoor-outdoor entertaining effortless. The primary suite provides a peaceful retreat with a custom walk-in shower, heated bathroom floors, and a spacious walk-in closet complete with a custom organizer. Two additional bedrooms and an updated hall bath, also featuring heated floors, complete the main level. The finished lower level is filled with natural light from oversized lookout windows and offers the perfect space for relaxing or entertaining. Enjoy a spacious family room ideal for movie nights or game days, along with a fourth bedroom and a beautifully finished custom full bath, creating an excellent space for guests, extended family, or a private home office. Situated on a beautifully landscaped 1.08-acre lot, the outdoor living space is just as impressive. The 33' x 16' brick paver patio, installed in 2021, provides the perfect setting for morning coffee, summer barbecues, or quiet evenings surrounded by mature landscaping and peaceful views. The extensive list of improvements offers exceptional value and complete peace of mind. Recent Updates Include: 2018: Complete kitchen remodel featuring custom cabinetry, granite countertops, stainless steel appliances, center island, new flooring in the kitchen and great room, new sliding glass door, and heated floors added to the hall bath. 2019: New carpet in all main-level bedrooms, garage door openers replaced, electrical service upgraded to a 220-amp panel with a 60-amp/220-volt feed to the garage, plus LED garage lighting. 2020: Andersen replacement windows installed throughout the home (excluding garage windows). 2021: Primary bath fully remodeled with a custom walk-in shower, new vanity, and heated floors; brick paver patio installed; sump pump replaced. 2022: Custom closet organization system added to the primary walk-in closet. 2023: Exterior professionally painted and new front entry door installed. 2024: Tankless water heater and new garage entry door installed. 2025: Sewage ejector pump replaced. Additional major improvements include a new roof (2015), furnace and central air conditioning (2016), and a radon mitigation system (2017). Every major update has already been completed, allowing you to move in with confidence and simply enjoy this exceptional home. Offering generous living spaces, quality finishes, and over an acre of beautifully landscaped property.
Active
$410,000
10293 E Hickory Ridge Dr, Rochelle, IL 61068
4beds
2,894sqft
Single Family Residence
Built in 1990
1.08 Acres Lot
$395,200 Zestimate®
$142/sqft
$8/mo HOA
What's special
Quality finishesFourth bedroomProfessionally landscaped front yardTwo additional bedroomsHeated bathroom floorsLarge center islandBackyard patio
- 54 days
- 341
- 18
Zillow last checked:
Listing updated:
Listed by:
Cathie Dame 815-218-5944,
Weichert REALTORS Signature Professionals
Source: MRED as distributed by MLS GRID,MLS#: 12711539
Facts & features
Interior
Bedrooms & bathrooms
- Bedrooms: 4
- Bathrooms: 3
- Full bathrooms: 3
Rooms
- Room types: Family Room
Primary bedroom
- Features: Flooring (Carpet), Bathroom (Full)
- Level: Main
- Area: 208 Square Feet
- Dimensions: 13X16
Bedroom 2
- Features: Flooring (Carpet), Window Treatments (All)
- Level: Main
- Area: 169 Square Feet
- Dimensions: 13X13
Bedroom 3
- Features: Flooring (Carpet)
- Level: Main
- Area: 120 Square Feet
- Dimensions: 12X10
Bedroom 4
- Level: Lower
- Area: 143 Square Feet
- Dimensions: 11X13
Family room
- Level: Main
- Area: 300 Square Feet
- Dimensions: 20X15
Other
- Level: Lower
- Area: 468 Square Feet
- Dimensions: 26X18
Kitchen
- Features: Kitchen (Eating Area-Breakfast Bar, Eating Area-Table Space, Island, Custom Cabinetry, Granite Counters, Updated Kitchen), Window Treatments (Skylight(s))
- Level: Main
- Area: 264 Square Feet
- Dimensions: 12X22
Laundry
- Level: Main
- Area: 15 Square Feet
- Dimensions: 3X5
Living room
- Level: Main
- Area: 324 Square Feet
- Dimensions: 18X18
Heating
- Natural Gas
Cooling
- Central Air
Appliances
- Included: Range, Microwave, Dishwasher, Refrigerator, Washer, Dryer, Stainless Steel Appliance(s), Water Softener Owned, Humidifier
- Laundry: Main Level
Features
- Cathedral Ceiling(s), 1st Floor Bedroom, 1st Floor Full Bath
- Flooring: Hardwood
- Windows: Skylight(s)
- Basement: Partially Finished,Partial,Daylight
- Number of fireplaces: 1
- Fireplace features: Wood Burning
Interior area
- Total structure area: 2,894
- Total interior livable area: 2,894 sqft
Video & virtual tour
Property
Parking
- Total spaces: 2
- Parking features: Asphalt, Garage Door Opener, Yes, Garage Owned, Attached, Garage
- Attached garage spaces: 2
- Has uncovered spaces: Yes
Accessibility
- Accessibility features: No Disability Access
Features
- Stories: 1
- Patio & porch: Patio
Lot
- Size: 1.08 Acres
- Dimensions: 147X320
Details
- Parcel number: 24171760010000
- Special conditions: None
- Other equipment: Water-Softener Owned, Ceiling Fan(s), Sump Pump, Radon Mitigation System
Construction
Type & style
- Home type: SingleFamily
- Architectural style: Ranch
- Property subtype: Single Family Residence
Materials
- Brick, Cedar
- Foundation: Concrete Perimeter
- Roof: Asphalt
Condition
- New construction: No
- Year built: 1990
Utilities & green energy
- Electric: Circuit Breakers, 200+ Amp Service
- Sewer: Septic Tank
- Water: Well
Green energy
- Energy efficient items: Water Heater
Community & HOA
Community
- Features: Street Paved
- Security: Carbon Monoxide Detector(s)
HOA
- Has HOA: Yes
- Services included: Other
- HOA fee: $94 annually
Location
- Region: Rochelle
Financial & listing details
- Price per square foot: $142/sqft
- Tax assessed value: $257,361
- Annual tax amount: $6,647
- Date on market: 7/22/2026
- Ownership: Fee Simple
Estimated market value
$395,200
$375,000 - $415,000
$3,144/mo
Price history
| Date | Event | Price |
|---|---|---|
| 7/22/2026 | Listed for sale | $410,000+82.2%$142/sqft |
Source:  MRED as distributed by MLS GRID #12711539 Report a problem MRED as distributed by MLS GRID #12711539 Report a problem | ||
| 9/8/2017 | Sold | $225,000-2.1%$78/sqft |
Source: MRED as distributed by MLS GRID #09597437 Report a problem | ||
| 7/25/2017 | Pending sale | $229,900$79/sqft |
Source: RE/MAX Hub City #09597437 Report a problem | ||
| 7/13/2017 | Price change | $229,900-4.2%$79/sqft |
Source: RE/MAX Hub City #09597437 Report a problem | ||
| 6/6/2017 | Price change | $239,900-4%$83/sqft |
Source: RE/MAX Hub City #09597437 Report a problem | ||
| 4/18/2017 | Listed for sale | $249,900$86/sqft |
Source: RE/MAX Hub City #09597437 Report a problem | ||
Public tax history
| Year | Property taxes | Tax assessment |
|---|---|---|
| 2024 | $6,162 +7.6% | $85,787 +6.8% |
| 2023 | $5,728 +0.7% | $80,288 +5.1% |
| 2022 | $5,685 -1.6% | $76,399 +8.3% |
| 2021 | $5,775 +4% | $70,576 +5% |
| 2020 | $5,554 +5.2% | $67,215 +3.8% |
| 2018 | $5,278 | $64,764 -4.7% |
| 2017 | -- | $67,929 +2.8% |
| 2016 | -- | $66,066 +4.4% |
| 2015 | $4,188 -5.2% | $63,281 |
| 2014 | $4,418 -7.7% | $63,281 -4.6% |
| 2013 | $4,785 | $66,339 -6% |
| 2012 | -- | $70,596 -3.5% |
| 2011 | -- | $73,164 -2.8% |
| 2010 | -- | $75,233 -9.8% |
| 2009 | -- | $83,445 |
| 2008 | $6,502 +15.1% | $83,445 +14% |
| 2007 | $5,649 | $73,176 |
Find assessor info on the county website
Monthly payment
Est. payment
Payment breakdown
Explore the cost of this home by adjusting the details. Changes won't be saved.Climate risks
Neighborhood: 61068
Nearby schools
Schools provided by the listing agent
- Middle: Rochelle Middle School
- High: Rochelle Township High School
- District: 231
Source: MRED as distributed by MLS GRID. This data may not be complete. We recommend contacting the local school district to confirm school assignments for this home.
- $475,0004 bd4 ba2.9k sqft10303 E Hickory Ridge Dr, Rochelle, IL 61068For Sale
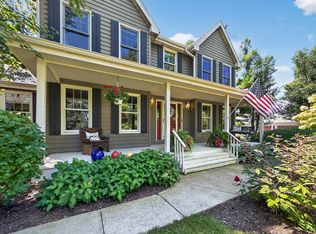
- $417,100-- bd-- ba2.8k sqft10237 E Hickory Ridge Dr, Rochelle, IL 61068Off Market
- $372,700-- bd-- ba2.2k sqft10343 E Hickory Ridge Dr, Rochelle, IL 61068Off Market
- $297,7004 bd3 ba2.3k sqft10280 E Branch Rd, Rochelle, IL 61068Off Market
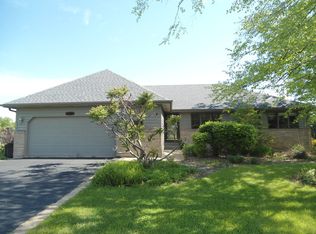
Similar homes
- $475,0004 bd4 ba2.9k sqft10303 E Hickory Ridge Dr, Rochelle, IL 61068ActiveMLS ID #12746818, Cathie Dame, Weichert REALTORS Signature Professionals. MRED as distributed by MLS GRID
- $399,9003 bd3 ba2.5k sqft2645 N Limekiln Rd, Oregon, IL 61061For Sale
 MLS ID #202605774, Stephanie Wendt. NorthWest Illinois Alliance of REALTORS®
 - $465,0003 bd2 ba1.9k sqft2563 Gurler Rd, Rochelle, IL 61068Active
 MLS ID #12687428, Jennie McLaughlin, RE/MAX Hub City. MRED as distributed by MLS GRID
 - $325,0004 bd3 ba2.7k sqft1225 Tilton Park Dr, Rochelle, IL 61068Active
 MLS ID #12663738, Jeff Reif, Hayden Real Estate, Inc.. MRED as distributed by MLS GRID
