Enjoy peaceful golf course views from this spacious 4-bedroom, 2-bath ranch situated on approximately 0.71 acres with frontage on Silver Ridge Golf Course. The open-concept layout offers a welcoming living room with a gas fireplace that flows seamlessly into the kitchen, featuring abundant cupboard and counter space, a built-in desk, and an ideal setup for everyday living and entertaining. Just off the kitchen, the 14' x 14' three-season porch provides the perfect place to relax and enjoy the surrounding scenery, while the deck off the living room offers additional outdoor living space. The main level also includes a convenient first-floor laundry and mudroom, along with two bedrooms, including a spacious primary suite with a walk-in closet and private bath. The fully exposed walkout lower level expands your living space with a large rec room that opens to a covered patio and backyard, plus two additional bedrooms and a full bathroom—ideal for guests, hobbies, or a home office. A 2-car attached garage provides added convenience. Recent updates include a new furnace, central air conditioner, water heater, and water softener, all installed in 2025. This home offers space, comfort, modern mechanical updates, and a beautiful golf course setting.
For sale
$349,999
3222 N Silver Ridge Dr, Oregon, IL 61061
4beds
3,036sqft
Single Family Residence
Built in 1985
0.76 Acres Lot
$342,100 Zestimate®
$115/sqft
$-- HOA
What's special
Beautiful golf course settingPeaceful golf course viewsOpen-concept layout
- 57 days
- 596
- 29
Zillow last checked:
Listing updated:
Listed by:
Toni Vander Heyden 815-315-1110,
Keller Williams Realty Signature
Source: NorthWest Illinois Alliance of REALTORS®,MLS#: 202604680
Facts & features
Interior
Bedrooms & bathrooms
- Bedrooms: 4
- Bathrooms: 3
- Full bathrooms: 3
- Main level bathrooms: 2
- Main level bedrooms: 2
Primary bedroom
- Level: Main
- Area: 327.54
- Dimensions: 20.6 x 15.9
Bedroom 2
- Level: Main
- Area: 226.46
- Dimensions: 16.9 x 13.4
Bedroom 3
- Level: Basement
- Area: 142.08
- Dimensions: 14.8 x 9.6
Bedroom 4
- Level: Walk Out
- Area: 104.34
- Dimensions: 11.1 x 9.4
Kitchen
- Level: Main
- Area: 228.62
- Dimensions: 16.1 x 14.2
Living room
- Level: Main
- Area: 389.86
- Dimensions: 24.2 x 16.11
Heating
- Forced Air, Electric
Cooling
- Central Air
Appliances
- Included: Dishwasher, Refrigerator, Stove/Cooktop, Water Softener, Electric Water Heater
- Laundry: Main Level
Features
- Great Room, L.L. Finished Space, Walk-In Closet(s)
- Basement: Full
- Has fireplace: Yes
- Fireplace features: Gas
Interior area
- Total structure area: 3,036
- Total interior livable area: 3,036 sqft
- Finished area above ground: 1,686
- Finished area below ground: 1,350
Property
Parking
- Total spaces: 2
- Parking features: Attached
- Garage spaces: 2
Features
- Patio & porch: Deck, Patio, Porch 3 Season
- Frontage type: Golf Course
Lot
- Size: 0.76 Acres
- Features: Full Exposure, Wooded, Subdivided
Details
- Parcel number: 0921351002
Construction
Type & style
- Home type: SingleFamily
- Architectural style: Ranch
- Property subtype: Single Family Residence
Materials
- Brick/Stone, Siding
- Roof: Shingle
Condition
- Year built: 1985
Utilities & green energy
- Electric: Circuit Breakers
- Sewer: Septic Tank
- Water: City/Community
Community & HOA
Community
- Subdivision: IL
Location
- Region: Oregon
Financial & listing details
- Price per square foot: $115/sqft
- Tax assessed value: $237,810
- Annual tax amount: $7,088
- Price range: $350K - $350K
- Date on market: 7/29/2026
- Ownership: Fee Simple
- Road surface type: Hard Surface Road
Estimated market value
$342,100
$325,000 - $359,000
$2,689/mo
Price history
| Date | Event | Price |
|---|---|---|
| 7/29/2026 | Listed for sale | $349,999+40%$115/sqft |
Source:  NorthWest Illinois Alliance of REALTORS® #202604680 Report a problem NorthWest Illinois Alliance of REALTORS® #202604680 Report a problem | ||
| 8/18/2023 | Sold | $250,000-0.8%$82/sqft |
Source: NorthWest Illinois Alliance of REALTORS® #202303970 Report a problem | ||
| 7/24/2023 | Pending sale | $252,000$83/sqft |
Source: NorthWest Illinois Alliance of REALTORS® #202303970 Report a problem | ||
| 7/20/2023 | Price change | $252,000-3.1%$83/sqft |
Source: NorthWest Illinois Alliance of REALTORS® #202303970 Report a problem | ||
| 7/15/2023 | Listed for sale | $260,000+12.1%$86/sqft |
Source: NorthWest Illinois Alliance of REALTORS® #202303970 Report a problem | ||
| 7/20/2022 | Sold | $232,000-1.3%$76/sqft |
Source: Public Record Report a problem | ||
| 6/18/2022 | Pending sale | $235,000$77/sqft |
Source:  MRED as distributed by MLS GRID #11426242 Report a problem MRED as distributed by MLS GRID #11426242 Report a problem | ||
| 6/6/2022 | Listed for sale | $235,000-2.1%$77/sqft |
Source: NorthWest Illinois Alliance of REALTORS® #202203475 Report a problem | ||
| 7/24/2010 | Listing removed | $240,000$79/sqft |
Source: Whitehead Inc. Realtors #52754 Report a problem | ||
| 5/22/2010 | Listed for sale | $240,000$79/sqft |
Source: Whitehead Inc. Realtors #52754 Report a problem | ||
Public tax history
| Year | Property taxes | Tax assessment |
|---|---|---|
| 2024 | $6,295 +13% | $79,270 +9.5% |
| 2023 | $5,571 +83.4% | $72,413 +5% |
| 2022 | $3,038 -0.5% | $68,978 +2.3% |
| 2021 | $3,053 -1% | $67,407 +4.7% |
| 2020 | $3,085 +3% | $64,381 +4.3% |
| 2018 | $2,996 +0.6% | $61,756 +3.9% |
| 2017 | $2,978 -24% | $59,455 +1.5% |
| 2016 | $3,916 +33.2% | $58,582 +2.3% |
| 2015 | $2,940 +4.3% | $57,265 |
| 2014 | $2,818 +0.8% | $57,265 -3.3% |
| 2013 | $2,796 | $59,225 -6.1% |
| 2012 | -- | $63,052 -1% |
| 2011 | -- | $63,676 -9.3% |
| 2010 | -- | $70,191 |
| 2009 | -- | $70,191 |
| 2008 | $2,673 +1% | $70,191 +6.4% |
| 2007 | $2,647 | $65,970 |
Find assessor info on the county website
Monthly payment
Est. payment
Payment breakdown
Explore the cost of this home by adjusting the details. Changes won't be saved.Climate risks
Neighborhood: 61061
Nearby schools
Schools provided by the listing agent
- Elementary: Oregon Elementary
- Middle: Oregon
- High: Oregon High
- District: Oregon 220
Source: NorthWest Illinois Alliance of REALTORS®. This data may not be complete. We recommend contacting the local school district to confirm school assignments for this home.
- $326,700-- bd-- ba2.4k sqft3248 N Silver Ridge Dr, Oregon, IL 61061Off Market
- $294,7003 bd2 ba1.5k sqft3192 N Silver Ridge Dr, Oregon, IL 61061Off Market
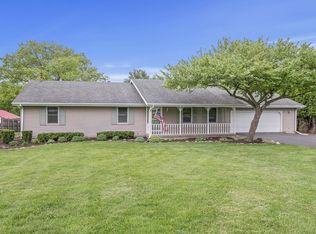
- $325,2003 bd3 ba1.8k sqft3233 N Silver Ridge Dr, Oregon, IL 61061Off Market

- $33,303-- bd-- ba-- sqft3233 N Silver Ridge Dr, Oregon, IL 61061Off Market
Similar homes
- $399,9003 bd3 ba2.5k sqft2645 N Limekiln Rd, Oregon, IL 61061For Sale
 MLS ID #202605774, Stephanie Wendt. NorthWest Illinois Alliance of REALTORS®
 - $325,0004 bd3 ba2.6k sqft8546 Sunset Dr, Byron, IL 61010Active
 MLS ID #12755811, Derek Eisenberg, Continental Real Estate Group. MRED as distributed by MLS GRID
 - $344,9005 bd3 ba2.8k sqft2086 Grand Detour Rd, Dixon, IL 61021For Sale
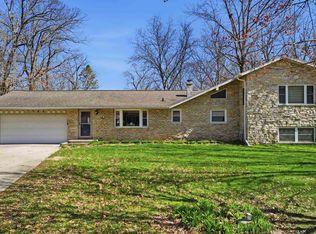 MLS ID #202602256, JD Gieson. NorthWest Illinois Alliance of REALTORS®
 - $359,0004 bd2 ba1.8k sqft12714 N Pecatonica Rd, Leaf River, IL 61047For Sale
 MLS ID #202605553, Todd Henry. NorthWest Illinois Alliance of REALTORS®
