If you've been dreaming of a private log home surrounded by nature without sacrificing space, quality, or modern amenities, your search is over! This exceptional wilderness log home, meticulously maintained by only its second owner, is nestled on approximately 3 acres with an abundance of wildlife in your backyard. Featuring 5+ bedrooms, 3.5 bathrooms, 2x6 construction, dedicated office, walk out basement, theater room, and spacious family room with 2nd fireplace. The breathtaking great room showcases the beauty of log construction with soaring vaulted wood ceilings and a dramatic two-story stone fireplace that serves as the heart of the home. Outside, professionally landscaped grounds feature native plantings for easy maintenance and impressive stone retaining walls that blend seamlessly together. The logs were professionally inspected and freshly stained in May 2026, preserving the home's beauty and integrity for years to come. The roof is only 4-5 years old, adding even more value and peace of mind. Don't wait- schedule your private showing today, and you could be ready to enjoy the holidays of your dreams here!
New
$575,000
804 Timber Trail Dr, Dixon, IL 61021
5beds
3,873sqft
Single Family Residence
Built in 1997
3 Acres Lot
$-- Zestimate®
$148/sqft
$56/mo HOA
What's special
Professionally landscaped groundsDramatic two-story stone fireplaceDedicated officeTheater roomImpressive stone retaining wallsWalk out basementSoaring vaulted wood ceilings
- --
- 134
- views
- 2
- saves
Zillow last checked:
Listing updated:
Listed by:
Nancie Dempsey 815-994-8915,
Heartland Realty 11 LLC
Source: MRED as distributed by MLS GRID,MLS#: 12780459
Facts & features
Interior
Bedrooms & bathrooms
- Bedrooms: 5
- Bathrooms: 4
- Full bathrooms: 3
- 1/2 bathrooms: 1
Rooms
- Room types: Bedroom 5, Office, Theatre Room, Foyer, Storage, Deck
Primary bedroom
- Features: Flooring (Carpet), Bathroom (Full)
- Level: Main
- Area: 221 Square Feet
- Dimensions: 17X13
Bedroom 2
- Features: Flooring (Carpet)
- Level: Basement
- Area: 195 Square Feet
- Dimensions: 13X15
Bedroom 3
- Features: Flooring (Carpet)
- Level: Second
- Area: 182 Square Feet
- Dimensions: 13X14
Bedroom 4
- Features: Flooring (Carpet)
- Level: Second
- Area: 182 Square Feet
- Dimensions: 13X14
Bedroom 5
- Features: Flooring (Carpet)
- Level: Second
- Area: 144 Square Feet
- Dimensions: 12X12
Deck
- Features: Flooring (Hardwood)
- Level: Main
- Area: 445 Square Feet
- Dimensions: 89X5
Dining room
- Features: Flooring (Hardwood)
- Level: Main
- Area: 169 Square Feet
- Dimensions: 13X13
Family room
- Features: Flooring (Carpet)
- Level: Basement
- Area: 450 Square Feet
- Dimensions: 25X18
Foyer
- Features: Flooring (Hardwood)
- Level: Main
- Area: 310 Square Feet
- Dimensions: 10X31
Kitchen
- Features: Kitchen (Eating Area-Breakfast Bar, SolidSurfaceCounter), Flooring (Hardwood)
- Level: Main
- Area: 182 Square Feet
- Dimensions: 14X13
Laundry
- Features: Flooring (Tile)
- Level: Main
- Area: 161 Square Feet
- Dimensions: 23X7
Living room
- Features: Flooring (Hardwood)
- Level: Main
- Area: 360 Square Feet
- Dimensions: 20X18
Office
- Features: Flooring (Carpet)
- Level: Basement
- Area: 143 Square Feet
- Dimensions: 13X11
Storage
- Level: Basement
- Area: 259 Square Feet
- Dimensions: 37X7
Other
- Features: Flooring (Carpet)
- Level: Basement
- Area: 224 Square Feet
- Dimensions: 16X14
Heating
- Propane
Cooling
- Central Air
Appliances
- Included: Microwave, Dishwasher, High End Refrigerator, Washer, Dryer, Disposal, Gas Cooktop
- Laundry: Main Level, Gas Dryer Hookup
Features
- Vaulted Ceiling(s), 1st Floor Bedroom, 1st Floor Full Bath, Built-in Features, Open Floorplan
- Flooring: Hardwood
- Windows: Skylight(s)
- Basement: Finished,Full,Walk-Out Access
- Number of fireplaces: 2
- Fireplace features: Wood Burning, Gas Log, Insert, Family Room, Living Room
Interior area
- Total structure area: 3,873
- Total interior livable area: 3,873 sqft
Video & virtual tour
Property
Parking
- Total spaces: 2
- Parking features: Asphalt, Garage Door Opener, Heated Garage, Yes, Garage Owned, Attached, Garage
- Attached garage spaces: 2
- Has uncovered spaces: Yes
Accessibility
- Accessibility features: No Disability Access
Features
- Stories: 2
- Patio & porch: Deck, Patio
- Has view: Yes
- View description: Back of Property
- Has water view: Yes
- Water view: Back of Property
- Waterfront features: Creek, Waterfront
- Body of water: BABBLING BROOK
Lot
- Size: 3 Acres
- Dimensions: 544x157x41x189x177x42x124x264x132x109x144x245
- Features: Landscaped, Water Rights, Wooded, Mature Trees, Sloped
Details
- Additional parcels included: 22091260010000,22091260030000,22091260050000,22091260070000
- Parcel number: 22091260040000
- Special conditions: None
Construction
Type & style
- Home type: SingleFamily
- Property subtype: Single Family Residence
Materials
- Log
- Roof: Asphalt
Condition
- New construction: No
- Year built: 1997
Utilities & green energy
- Sewer: Septic Tank
- Water: Shared Well
Community & HOA
Community
- Features: Clubhouse, Park, Tennis Court(s), Lake, Water Rights, Gated, Street Paved
HOA
- Has HOA: Yes
- Services included: Clubhouse, Snow Removal
- HOA fee: $667 annually
Location
- Region: Dixon
Financial & listing details
- Price per square foot: $148/sqft
- Tax assessed value: $370,437
- Annual tax amount: $10,886
- Date on market: 10/8/2026
- Ownership: Fee Simple
- Has irrigation water rights: Yes
Estimated market value
Not available
Estimated sales range
Not available
Not available
Price history
| Date | Event | Price |
|---|---|---|
| 9/29/2026 | Listing removed | $575,000$148/sqft |
Source: MRED as distributed by MLS GRID #12721334 Report a problem | ||
| 9/22/2026 | Price change | $575,000-3.4%$148/sqft |
Source:  MRED as distributed by MLS GRID #12721334 Report a problem MRED as distributed by MLS GRID #12721334 Report a problem | ||
| 8/28/2026 | Price change | $595,000-3.3%$154/sqft |
Source: MRED as distributed by MLS GRID #12721334 Report a problem | ||
| 8/6/2026 | Listed for sale | $615,000$159/sqft |
Source: MRED as distributed by MLS GRID #12721334 Report a problem | ||
Public tax history
| Year | Property taxes | Tax assessment |
|---|---|---|
| 2024 | $9,128 +5.1% | $123,479 +4.8% |
| 2023 | $8,689 +7.7% | $117,815 +9% |
| 2022 | $8,068 -1% | $108,057 +3.9% |
| 2021 | $8,153 +5.7% | $103,981 +7.5% |
| 2020 | $7,711 +17.8% | $96,727 +12.9% |
| 2018 | $6,545 +2.8% | $85,693 +3.6% |
| 2017 | $6,366 +8.9% | $82,715 +1% |
| 2016 | $5,843 +0.9% | $81,864 +1.6% |
| 2015 | $5,791 -2.9% | $80,575 |
| 2014 | $5,962 -4.4% | $80,575 -3% |
| 2013 | $6,238 | $83,033 -5.2% |
| 2012 | -- | $87,616 -4.7% |
| 2011 | -- | $91,960 -11.1% |
| 2010 | -- | $103,469 |
| 2009 | -- | $103,469 |
| 2008 | $7,000 +9.6% | $103,469 +8.8% |
| 2007 | $6,387 | $95,128 |
Find assessor info on the county website
Monthly payment
Est. payment
Payment breakdown
Explore the cost of this home by adjusting the details. Changes won't be saved.Climate risks
Neighborhood: 61021
Nearby schools
Schools provided by the listing agent
- District: 170
Source: MRED as distributed by MLS GRID. This data may not be complete. We recommend contacting the local school district to confirm school assignments for this home.
Similar homes
- $569,9995 bd4 ba4.3k sqft307 Knollwood Dr, Dixon, IL 61021Active
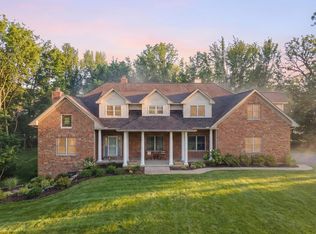 MLS ID #12542007, Christina Hopkins, Compass. MRED as distributed by MLS GRID
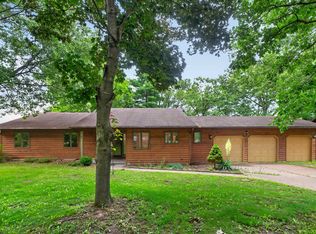
 - $475,0003 bd2 ba2.2k sqft1392 Red Brick Rd, Dixon, IL 61021New
 MLS ID #12780809, Jamie Lemmons-Svoboda, Keller Williams Preferred Rlty. MRED as distributed by MLS GRID
 - $395,0004 bd3 ba2.5k sqft511 N Woodland Dr, Dixon, IL 61021Active
 MLS ID #12691086, Vicky Turner, Crawford Realty, LLC. MRED as distributed by MLS GRID
 - $339,0003 bd2 ba3.6k sqft1006 N White Pine Dr, Dixon, IL 61021For Sale
 MLS ID #202603930, Vicky Turner. NorthWest Illinois Alliance of REALTORS®
