This magnificent all-brick, two-story home is an absolute dream property! Offering an expansive 5 bedrooms and 3.5 baths. It features a beautifully updated kitchen complete with modern appliances and gorgeous granite countertops. The kitchen, breakfast area and family room with gas fireplace span the entire length of the home. You will love entertaining in the formal dining room with its elegant tray ceiling, or relaxing in the spacious living room highlighted by glass French doors and a bay window. Also featured on the main level is a guest bath, a roomy guest bedroom and main floor laundry with sink and plenty of cabinets. The massive master suite is a true private retreat, boasting its own private office or dressing room, walk-in closets, and an en suite with a luxurious jacuzzi tub, double sink vanity and separate shower. All the bedrooms are comfortable and spacious! The full finished basement includes a family/game room area, a second gas fireplace, a convenient second kitchen and full bath. Two the separate gas forced air heating and cooling units offer zoned comfort. You'll love to sit on the open front porch overlooking the front yard and circular driveway. There's also an incredible 3-car heated garage and fenced kennel. Conveniently located just 4 miles from Dixon with 5 private, wooded acres with trails and wildlife!
Re-activated
$550,000
2045 State Route 2, Dixon, IL 61021
5beds
3,630sqft
Single Family Residence
Built in 1996
5 Acres Lot
$533,900 Zestimate®
$152/sqft
$-- HOA
What's special
Modern appliancesFenced kennelAll-brick two-story homeBeautifully updated kitchenGorgeous granite countertops
- 56 days
- 692
- 38
Zillow last checked:
Listing updated:
Listed by:
Patricia Sword (815)590-0130,
RE/MAX Sauk Valley
Source: MRED as distributed by MLS GRID,MLS#: 12743093
Facts & features
Interior
Bedrooms & bathrooms
- Bedrooms: 5
- Bathrooms: 4
- Full bathrooms: 3
- 1/2 bathrooms: 1
Rooms
- Room types: Recreation Room, Kitchen, Bedroom 5
Primary bedroom
- Features: Flooring (Hardwood), Bathroom (Full, Whirlpool & Sep Shwr)
- Area: 294 Square Feet
- Dimensions: 14X21
Bedroom 2
- Features: Flooring (Carpet)
- Area: 143 Square Feet
- Dimensions: 13X11
Bedroom 3
- Features: Flooring (Carpet)
- Area: 180 Square Feet
- Dimensions: 15X12
Bedroom 4
- Features: Flooring (Carpet)
- Area: 168 Square Feet
- Dimensions: 14X12
Bedroom 5
- Features: Flooring (Wood Laminate)
- Area: 216 Square Feet
- Dimensions: 18X12
Dining room
- Area: 187 Square Feet
- Dimensions: 11X17
Family room
- Features: Flooring (Wood Laminate)
- Area: 323 Square Feet
- Dimensions: 17X19
Kitchen
- Features: Kitchen (Eating Area-Table Space, Granite Counters), Flooring (Ceramic Tile)
- Area: 216 Square Feet
- Dimensions: 18X12
Kitchen 2nd
- Area: 190 Square Feet
- Dimensions: 10X19
Laundry
- Features: Flooring (Ceramic Tile)
- Area: 55 Square Feet
- Dimensions: 11X5
Living room
- Features: Flooring (Wood Laminate)
- Area: 224 Square Feet
- Dimensions: 16X14
Recreation room
- Area: 667 Square Feet
- Dimensions: 23X29
Heating
- Forced Air
Cooling
- Central Air, Zoned
Appliances
- Included: Range, Microwave, Refrigerator, Freezer, Washer, Dryer, Water Softener Owned
Features
- 1st Floor Bedroom, Walk-In Closet(s)
- Flooring: Laminate
- Windows: Skylight(s)
- Basement: Partially Finished,Full
- Number of fireplaces: 2
- Fireplace features: Gas Log, Living Room
Interior area
- Total structure area: 5,130
- Total interior livable area: 3,630 sqft
- Finished area below ground: 1,500
Property
Parking
- Total spaces: 3
- Parking features: Gravel, Garage Door Opener, Heated Garage, Yes, Garage Owned, Attached, Garage
- Attached garage spaces: 3
- Has uncovered spaces: Yes
Accessibility
- Accessibility features: No Disability Access
Features
- Stories: 2
- Patio & porch: Deck
Lot
- Size: 5 Acres
- Dimensions: 463.06 x 470.11 x 463.06 x 470.41
- Features: Wooded
Details
- Additional structures: Kennel/Dog Run, Poultry Coop
- Parcel number: 07022330000600
- Special conditions: None
- Other equipment: Water-Softener Owned, Ceiling Fan(s), Sump Pump
Construction
Type & style
- Home type: SingleFamily
- Property subtype: Single Family Residence
Materials
- Brick
- Roof: Asphalt
Condition
- New construction: No
- Year built: 1996
Utilities & green energy
- Sewer: Septic Tank
- Water: Well
Community & HOA
HOA
- Services included: None
Location
- Region: Dixon
Financial & listing details
- Price per square foot: $152/sqft
- Tax assessed value: $504,384
- Annual tax amount: $10,244
- Date on market: 8/26/2026
- Ownership: Fee Simple
Estimated market value
$533,900
$507,000 - $561,000
$2,808/mo
Price history
| Date | Event | Price |
|---|---|---|
| 10/20/2026 | Listed for sale | $550,000$152/sqft |
Source:  MRED as distributed by MLS GRID #12743093 Report a problem MRED as distributed by MLS GRID #12743093 Report a problem | ||
| 10/6/2026 | Contingent | $550,000$152/sqft |
Source: MRED as distributed by MLS GRID #12743093 Report a problem | ||
| 8/26/2026 | Listed for sale | $550,000+411.6%$152/sqft |
Source: MRED as distributed by MLS GRID #12743093 Report a problem | ||
| 5/15/2013 | Sold | $107,500-83.3%$30/sqft |
Source: Public Record Report a problem | ||
| 10/17/2012 | Sold | $645,000$178/sqft |
Source: Public Record Report a problem | ||
Public tax history
| Year | Property taxes | Tax assessment |
|---|---|---|
| 2024 | $10,248 -0.9% | $168,128 +9% |
| 2023 | $10,336 +8.8% | $154,246 +11% |
| 2022 | $9,496 +9% | $138,960 +8% |
| 2021 | $8,715 | $128,667 +28.7% |
| 2020 | -- | $99,948 +3% |
| 2019 | $6,463 +8.2% | $97,036 +2% |
| 2018 | $5,975 | $95,133 +4% |
| 2017 | $5,975 -2.6% | $91,474 -1.8% |
| 2016 | $6,132 +5.3% | $93,139 |
| 2015 | $5,826 +2% | $93,139 |
| 2014 | $5,710 | $93,139 |
Find assessor info on the county website
Monthly payment
Est. payment
Payment breakdown
Explore the cost of this home by adjusting the details. Changes won't be saved.Climate risks
Neighborhood: 61021
Nearby schools
Schools provided by the listing agent
- District: 170
Source: MRED as distributed by MLS GRID. This data may not be complete. We recommend contacting the local school district to confirm school assignments for this home.
Similar homes

- $575,0005 bd4 ba3.8k sqft804 Timber Trail Dr, Dixon, IL 61021Active
 MLS ID #12780459, Nancie Dempsey, Heartland Realty 11 LLC. MRED as distributed by MLS GRID
 - $569,9995 bd4 ba4.3k sqft307 Knollwood Dr, Dixon, IL 61021Active
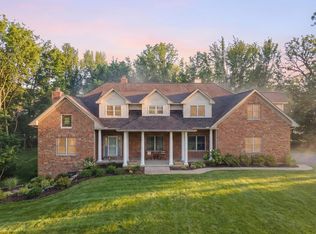 MLS ID #12542007, Christina Hopkins, Compass. MRED as distributed by MLS GRID
 - $475,0003 bd2 ba2.2k sqft1392 Red Brick Rd, Dixon, IL 61021Active
 MLS ID #12780809, Jamie Lemmons-Svoboda, Keller Williams Preferred Rlty. MRED as distributed by MLS GRID
 - $344,9005 bd3 ba2.8k sqft2086 Grand Detour Rd, Dixon, IL 61021For Sale
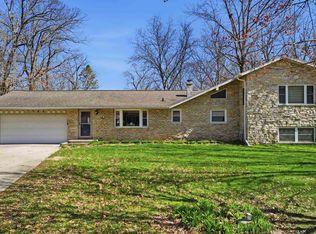 MLS ID #202602256, JD Gieson. NorthWest Illinois Alliance of REALTORS®
