Are you ready to STOP boarding your horses! Read on! Welcome to your own PRIVATE COUNTRY ESTATE nestled on 20 PICTURESQUE, ACRES this extraordinary 5,000+ Sq ft home offers the perfect blend of comfort, and rural living with breathtaking panoramic views in every direction. Whether you're dreaming of horses, livestock, hobby farming, or simply enjoying unmatched privacy, this remarkable property is ready to make those dreams a reality. Designed to embrace the beauty of its surroundings, the home features TWO SUNROOMS, multiple decks, a spacious veranda, a covered front porch, and a pergola-covered deck—perfect for taking in spectacular sunrises. The thoughtfully designed interior offers room for everyone with a main-floor bedroom, main-floor laundry, and a handicap-accessible lower level featuring walnut flooring. A 490-square-foot walk-up attic studio with heating, air conditioning, skylights, and water provides the ideal space for an art studio, home office, guest retreat, or hobby room. The expansive primary suite is a true sanctuary, complete with a luxurious ensuite featuring artisan-designed custom tile work, dual vanities, a large custom soaking tub and a spacious walk-in shower. Equestrians and outdoor enthusiasts will appreciate the NEW, THREE STALL HROSE BARN complete with natural light, a non-freeze faucet and lots of storage for hay from the 10 acres of ORGANIC ORCHARD GRASS to feed your livestock and sell. The 3.5-CAR ATTACHED GARAGE IS INSULATED AND HEATED WITH RADIANT HEAT in both the floor and ceiling, and even the upper-level sundeck features radiant floor heat for year-round comfort. A major renovation in 2007 added modern conveniences while preserving the home's warmth and character. Recent updates provide peace of mind, including a NEW ROOF in 2025 with 50-year shingles and a transferable lifetime warranty, a new high-efficiency furnace, new whole-house on-demand water heater, and a new well pump (2026). FIBER OPTIC WIFI to the home! Properties of this caliber rarely become available. If you've been searching for exceptional space, incredible views, endless possibilities, and the peaceful lifestyle only the countryside can provide, this one-of-a-kind estate is ready to welcome you home. Some photos virtually staged.
For sale
Price cut: $20K (9/9)
$629,900
4206 W West Grove Rd, Leaf River, IL 61047
5beds
5,170sqft
Single Family Residence
Built in 1930
20 Acres Lot
$587,900 Zestimate®
$122/sqft
$-- HOA
What's special
Main-floor bedroomTwo sunroomsMain-floor laundryCovered front porchNew high-efficiency furnaceMultiple decksDual vanities
- 78 days
- 696
- 51
Zillow last checked:
Listing updated:
Listed by:
Christine Wilke 815-262-0760,
Best Realty
Source: NorthWest Illinois Alliance of REALTORS®,MLS#: 202604731
Facts & features
Interior
Bedrooms & bathrooms
- Bedrooms: 5
- Bathrooms: 5
- Full bathrooms: 4
- 1/2 bathrooms: 1
- Main level bathrooms: 2
- Main level bedrooms: 1
Primary bedroom
- Level: Upper
- Area: 425.1
- Dimensions: 32.7 x 13
Bedroom 2
- Level: Upper
- Area: 163.2
- Dimensions: 13.6 x 12
Bedroom 3
- Level: Upper
- Area: 199.52
- Dimensions: 17.2 x 11.6
Bedroom 4
- Level: Main
- Area: 144.9
- Dimensions: 13.8 x 10.5
Kitchen
- Level: Main
- Area: 428.61
- Dimensions: 27.3 x 15.7
Living room
- Level: Main
- Area: 473.28
- Dimensions: 27.2 x 17.4
Heating
- Forced Air, Radiant, Zoned, Propane
Cooling
- Central Air, Zoned
Appliances
- Included: Dishwasher, Microwave, Refrigerator, Stove/Cooktop, Water Softener, LP Gas Tank Rented, LP Gas Water Heater
- Laundry: Main Level
Features
- Book Cases Built In
- Windows: Skylight(s), Window Treatments
- Basement: Partial,Sump Pump
- Attic: Storage
- Has fireplace: No
Interior area
- Total structure area: 5,170
- Total interior livable area: 5,170 sqft
- Finished area above ground: 5,170
- Finished area below ground: 0
Property
Parking
- Total spaces: 3.5
- Parking features: Attached, Garage Door Opener
- Garage spaces: 3.5
Features
- Levels: Two
- Stories: 2
- Patio & porch: Deck, Deck-Covered, Porch 4 Season, Enclosed
- Has spa: Yes
- Spa features: Bath
- Has view: Yes
- View description: Country, Panorama
Lot
- Size: 20 Acres
- Features: County Taxes, Horses Allowed, Agricultural, Equestrian, Rural
Details
- Additional structures: Outbuilding
- Additional parcels included: 0802400007 & 0802400005
- Parcel number: 0802400004
- Horses can be raised: Yes
Construction
Type & style
- Home type: SingleFamily
- Property subtype: Single Family Residence
Materials
- Siding
- Roof: Shingle
Condition
- Year built: 1930
Utilities & green energy
- Electric: Circuit Breakers
- Sewer: Septic Tank
- Water: Well
Community & HOA
Community
- Subdivision: IL
Location
- Region: Leaf River
Financial & listing details
- Price per square foot: $122/sqft
- Annual tax amount: $3,123
- Price range: $629.9K - $629.9K
- Date on market: 7/31/2026
- Cumulative days on market: 106 days
- Ownership: Fee Simple
Estimated market value
$587,900
$559,000 - $617,000
Not available
Price history
| Date | Event | Price |
|---|---|---|
| 9/9/2026 | Price change | $629,900-3.1%$122/sqft |
Source:  NorthWest Illinois Alliance of REALTORS® #202604731 Report a problem NorthWest Illinois Alliance of REALTORS® #202604731 Report a problem | ||
| 7/31/2026 | Listed for sale | $649,900-11.6%$126/sqft |
Source: NorthWest Illinois Alliance of REALTORS® #202604731 Report a problem | ||
| 7/28/2026 | Listing removed | $734,900$142/sqft |
Source: NorthWest Illinois Alliance of REALTORS® #202604014 Report a problem | ||
| 7/16/2026 | Price change | $734,900-2%$142/sqft |
Source: NorthWest Illinois Alliance of REALTORS® #202604014 Report a problem | ||
| 7/2/2026 | Listed for sale | $749,900$145/sqft |
Source: NorthWest Illinois Alliance of REALTORS® #202604014 Report a problem | ||
Public tax history
Tax history is unavailable.
Monthly payment
Est. payment
Payment breakdown
Explore the cost of this home by adjusting the details. Changes won't be saved.Climate risks
Neighborhood: 61047
Nearby schools
Schools provided by the listing agent
- Elementary: ForestVille Valley 221
- Middle: Forreston Junior/Senior High
- High: Forreston Junior/Senior High
- District: ForrestVille Valley 221
Source: NorthWest Illinois Alliance of REALTORS®. This data may not be complete. We recommend contacting the local school district to confirm school assignments for this home.
- $571,800-- bd-- ba-- sqft6468 N Leaf River Rd, Leaf River, IL 61047Off Market
- $271,3003 bd2 ba1.6k sqft3982 W West Grove Rd, Leaf River, IL 61047Off Market
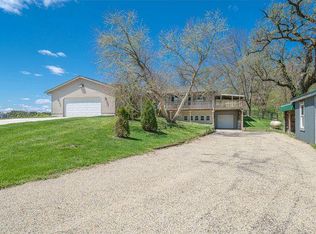
- $36,339-- bd-- ba1k sqft3897 W West Grove Rd, Leaf River, IL 61047Off Market
- $435,700-- bd-- ba1.9k sqft5788 N Leaf River Rd, Leaf River, IL 61047Off Market
Similar homes
- $499,0004 bd3 ba3k sqft8294 N Leaf River Rd, Leaf River, IL 61047For Sale
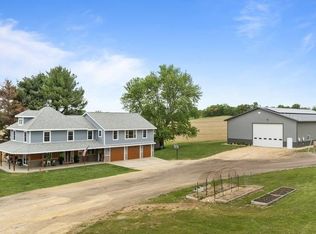 MLS ID #202603020, Rebecca Hazzard. NorthWest Illinois Alliance of REALTORS®
 - $699,9004 bd4 ba5.4k sqft10001 N Hoisington Rd, Byron, IL 61010For Sale
 MLS ID #202605334, Jana Cox. NorthWest Illinois Alliance of REALTORS®
 - $625,0004 bd5 ba5.7k sqft2856 W Forest Rd, Freeport, IL 61032For Sale
 MLS ID #202604726, Nick Block. NorthWest Illinois Alliance of REALTORS®
 - $575,0005 bd4 ba3.8k sqft804 Timber Trail Dr, Dixon, IL 61021Active
 MLS ID #12780459, Nancie Dempsey, Heartland Realty 11 LLC. MRED as distributed by MLS GRID
