Welcome to your dream home, nestled in the coveted Westlake Village community. This stunning two-story residence offers over 4,000 square feet of exquisitely finished living space, with 4+ spacious bedrooms. Positioned on a peaceful cul-de-sac, this home invites you to make it your own. Originally the builder’s personal residence, every detail was thoughtfully crafted. The master bedroom is a true retreat—a huge, private sanctuary with its own balcony, a walk-in shower, double closets, and double vanities. The expansive backyard overlooks a serene lake, offering a perfect setting for relaxing evenings, entertaining guests, or enjoying your morning coffee with breathtaking views. With generous living areas and timeless finishes, this home combines luxury, comfort, and tranquility all in one exceptional property.
For sale
Price cut: $11K (9/17)
$499,000
12755 Westbrook Pointe, Winnebago, IL 61088
4beds
4,132sqft
Single Family Residence
Built in 2002
0.77 Acres Lot
$-- Zestimate®
$121/sqft
$144/mo HOA
What's special
Timeless finishesTwo-story residenceExpansive backyardPeaceful cul-de-sacDouble vanitiesHuge private sanctuaryOverlooks a serene lake
- 137 days
- 1,076
- 57
Zillow last checked:
Listing updated:
Listed by:
Janet Erdmann 815-979-5986,
Berkshire Hathaway Homeservices Crosby Starck Re
Source: NorthWest Illinois Alliance of REALTORS®,MLS#: 202603130
Facts & features
Interior
Bedrooms & bathrooms
- Bedrooms: 4
- Bathrooms: 3
- Full bathrooms: 3
- Main level bathrooms: 1
- Main level bedrooms: 2
Primary bedroom
- Level: Upper
- Area: 426.65
- Dimensions: 26.5 x 16.1
Bedroom 2
- Level: Main
- Area: 174.9
- Dimensions: 15.9 x 11
Bedroom 3
- Level: Main
- Area: 124.8
- Dimensions: 12 x 10.4
Bedroom 4
- Level: Lower
- Area: 143
- Dimensions: 13 x 11
Dining room
- Level: Main
- Area: 165.06
- Dimensions: 13.1 x 12.6
Family room
- Level: Lower
- Area: 1161.78
- Dimensions: 40.2 x 28.9
Kitchen
- Level: Main
- Area: 295.8
- Dimensions: 17.4 x 17
Living room
- Level: Main
- Area: 401.58
- Dimensions: 20.7 x 19.4
Heating
- Forced Air, Natural Gas
Cooling
- Central Air
Appliances
- Included: Disposal, Dishwasher, Dryer, Microwave, Refrigerator, Stove/Cooktop, Wall Oven, Washer, Gas Water Heater
- Laundry: Main Level
Features
- Great Room, L.L. Finished Space, Tray Ceiling(s), Granite Counters, Walk-In Closet(s)
- Windows: Window Treatments
- Basement: Basement Entrance,Full,Sump Pump,Finished,Partial Exposure
- Number of fireplaces: 2
- Fireplace features: Gas
Interior area
- Total structure area: 4,132
- Total interior livable area: 4,132 sqft
- Finished area above ground: 2,932
- Finished area below ground: 1,200
Property
Parking
- Total spaces: 3.5
- Parking features: Asphalt, Attached
- Garage spaces: 3.5
Features
- Levels: Two
- Stories: 2
- Patio & porch: Deck, Patio
- Has spa: Yes
- Spa features: Bath
- Has view: Yes
- View description: Lake
- Has water view: Yes
- Water view: Lake
Lot
- Size: 0.77 Acres
- Features: County Taxes, Partial Exposure, Subdivided
Details
- Parcel number: 0925203048
Construction
Type & style
- Home type: SingleFamily
- Property subtype: Single Family Residence
Materials
- Brick/Stone, Siding
- Roof: Shingle
Condition
- Year built: 2002
Utilities & green energy
- Electric: Circuit Breakers
- Sewer: City/Community
- Water: City/Community
Community & HOA
Community
- Subdivision: IL
HOA
- Has HOA: Yes
- Services included: Pool Access, Water Access, Clubhouse
- HOA fee: $431 quarterly
Location
- Region: Winnebago
Financial & listing details
- Price per square foot: $121/sqft
- Tax assessed value: $389,733
- Annual tax amount: $10,980
- Price range: $499K - $499K
- Date on market: 5/29/2026
- Cumulative days on market: 131 days
- Ownership: Fee Simple
Estimated market value
Not available
Estimated sales range
Not available
Not available
Price history
| Date | Event | Price |
|---|---|---|
| 9/17/2026 | Price change | $499,000-2.2%$121/sqft |
Source:  NorthWest Illinois Alliance of REALTORS® #202603130 Report a problem NorthWest Illinois Alliance of REALTORS® #202603130 Report a problem | ||
| 8/31/2026 | Price change | $510,000-2.8%$123/sqft |
Source: NorthWest Illinois Alliance of REALTORS® #202603130 Report a problem | ||
| 8/17/2026 | Listed for sale | $524,900$127/sqft |
Source: NorthWest Illinois Alliance of REALTORS® #202603130 Report a problem | ||
| 8/11/2026 | Pending sale | $524,900$127/sqft |
Source: NorthWest Illinois Alliance of REALTORS® #202603130 Report a problem | ||
| 7/16/2026 | Price change | $524,900-6.3%$127/sqft |
Source: NorthWest Illinois Alliance of REALTORS® #202603130 Report a problem | ||
| 6/26/2026 | Price change | $560,000-1.8%$136/sqft |
Source: NorthWest Illinois Alliance of REALTORS® #202603130 Report a problem | ||
| 5/29/2026 | Listed for sale | $570,000$138/sqft |
Source: NorthWest Illinois Alliance of REALTORS® #202603130 Report a problem | ||
Public tax history
| Year | Property taxes | Tax assessment |
|---|---|---|
| 2024 | $9,252 +2.9% | $129,911 +9.5% |
| 2023 | $8,994 +2.5% | $118,607 +7.7% |
| 2022 | $8,773 | $110,137 +6.3% |
| 2021 | -- | $103,561 +3.8% |
| 2020 | $8,344 -14.3% | $99,770 +5.1% |
| 2019 | $9,733 +1.8% | $94,910 +3% |
| 2018 | $9,563 +1.9% | $92,109 +2.1% |
| 2017 | $9,385 | $90,250 +1% |
| 2016 | $9,385 +8.3% | $89,357 +1% |
| 2015 | $8,669 +1.5% | $88,464 |
| 2014 | $8,540 -0.1% | $88,464 -16.1% |
| 2009 | $8,552 | $105,412 +18.6% |
| 2007 | -- | $88,846 +3.3% |
| 2006 | -- | $85,982 +1.5% |
| 2005 | -- | $84,745 |
| 2004 | -- | $84,745 |
Find assessor info on the county website
Monthly payment
Est. payment
Payment breakdown
Explore the cost of this home by adjusting the details. Changes won't be saved.Climate risks
Neighborhood: 61088
Nearby schools
Schools provided by the listing agent
- Elementary: Pecatonica Elementary
- Middle: Pecatonica Comm Middle
- High: Pecatonica High
- District: Pecatonica 321
Source: NorthWest Illinois Alliance of REALTORS®. This data may not be complete. We recommend contacting the local school district to confirm school assignments for this home.
- $415,3003 bd3 ba2.3k sqft12752 Westbrook Pointe, Winnebago, IL 61088Off Market

- $576,7004 bd3 ba4k sqft12775 Westbrook Pointe, Winnebago, IL 61088Off Market
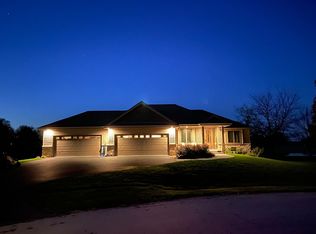
- $393,6003 bd2 ba-- sqft12766 Westbrook Pointe, Winnebago, IL 61088Off Market
- $369,8130.3 acres12778 Westbrook Pointe, Winnebago, IL 61088Off Market
Similar homes
- $399,0004 bd3 ba3.1k sqft12166 Cunningham Rd, Winnebago, IL 61088For Sale
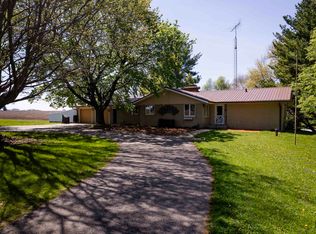 MLS ID #202602734, Todd Henry. NorthWest Illinois Alliance of REALTORS®
 - $499,9004 bd3 ba4.4k sqft9176 Forest Ridge Dr, Roscoe, IL 61073For Sale
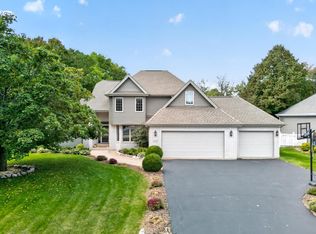 MLS ID #202606208, Debbie Carlson. NorthWest Illinois Alliance of REALTORS®
 - $500,0005 bd4 ba4.2k sqft11528 Tanawingo Trl, Roscoe, IL 61073For Sale
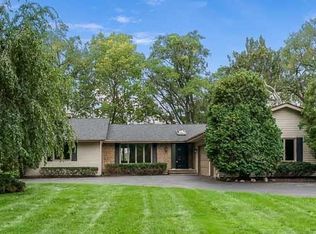 MLS ID #202606253, Jan Mansfield. NorthWest Illinois Alliance of REALTORS®
 - $315,0004 bd3 ba2.4k sqft16108 Anderson Rd, Pecatonica, IL 61063For Sale
 MLS ID #202606426, Christi Steines. NorthWest Illinois Alliance of REALTORS®
