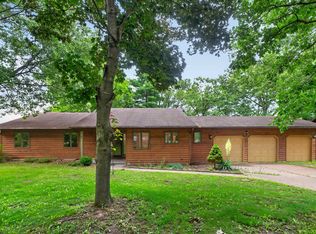
NEW & IMPROVED. Now featuring four full bedrooms on the main floor along with new paint, hardwood flooring, and thoughtful improvements, this brick ranch offers over 3,000 square feet of living space designed for both comfort and gathering. The former spa room has been transformed into a functional fourth bedroom, while still offering the flexibility to serve as a private office, den, or bonus space. The stunning great room remains a centerpiece of the home with vaulted ceilings, large windows, hardwood flooring, and a cozy fireplace. The main floor also features 1.5 bathrooms, with additional finished living space, a full bathroom, laundry, and plenty of storage in the basement. Outside, the private fenced backyard creates a true oasis with a heated in-ground pool and deck, both recently refreshed and ready to enjoy. Tucked away in the desirable Assembly Park area of Northeast Dixon, known for its quiet, winding streets and historic charm, the home is within walking distance of the elementary school and nearby splash and play area, with the scenic trails of Lowell Park just a short drive away.
Pending
Price cut: $25K (9/9)
$324,900
1213 Douglas Ter, Dixon, IL 61021
4beds
3,055sqft
Single Family Residence
Built in 1955
0.33 Acres Lot
$313,100 Zestimate®
$106/sqft
$-- HOA
What's special
Cozy fireplaceHeated in-ground poolPrivate fenced backyardLarge windowsStunning great roomVaulted ceilingsHardwood flooring
- 55 days
- 764
- 53
Zillow last checked:
Listing updated:
Listed by:
JD Gieson 815-732-9100,
Re/Max Of Rock Valley
Source: NorthWest Illinois Alliance of REALTORS®,MLS#: 202605019
Facts & features
Interior
Bedrooms & bathrooms
- Bedrooms: 4
- Bathrooms: 3
- Full bathrooms: 2
- 1/2 bathrooms: 1
- Main level bathrooms: 2
- Main level bedrooms: 4
Primary bedroom
- Level: Main
- Area: 140
- Dimensions: 10 x 14
Bedroom 2
- Level: Main
- Area: 110
- Dimensions: 11 x 10
Bedroom 3
- Level: Main
- Area: 120
- Dimensions: 12 x 10
Bedroom 4
- Level: Main
- Area: 110
- Dimensions: 11 x 10
Dining room
- Level: Main
- Area: 81
- Dimensions: 9 x 9
Family room
- Level: Main
- Area: 532
- Dimensions: 19 x 28
Kitchen
- Level: Main
- Area: 189
- Dimensions: 9 x 21
Living room
- Level: Main
- Area: 405
- Dimensions: 27 x 15
Heating
- Forced Air
Cooling
- Central Air
Appliances
- Included: Dryer, Microwave, Refrigerator, Stove/Cooktop, Washer, Water Softener, Gas Water Heater
Features
- Ceiling-Vaults/Cathedral
- Basement: Full
- Number of fireplaces: 1
- Fireplace features: Gas
Interior area
- Total structure area: 3,055
- Total interior livable area: 3,055 sqft
- Finished area above ground: 2,355
- Finished area below ground: 700
Property
Parking
- Total spaces: 2
- Parking features: Attached
- Garage spaces: 2
Features
- Patio & porch: Deck
- Pool features: In Ground
- Fencing: Fenced
Lot
- Size: 0.33 Acres
- Features: City/Town
Details
- Parcel number: 070233176005
Construction
Type & style
- Home type: SingleFamily
- Architectural style: Ranch
- Property subtype: Single Family Residence
Materials
- Brick/Stone
- Roof: Shingle
Condition
- Year built: 1955
Utilities & green energy
- Electric: Circuit Breakers
- Sewer: City/Community
- Water: City/Community
Community & HOA
Community
- Subdivision: IL
Location
- Region: Dixon
Financial & listing details
- Price per square foot: $106/sqft
- Tax assessed value: $273,195
- Annual tax amount: $7,545
- Price range: $324.9K - $324.9K
- Date on market: 8/12/2026
- Cumulative days on market: 54 days
- Ownership: Fee Simple
Estimated market value
$313,100
$297,000 - $329,000
$2,187/mo
Price history
| Date | Event | Price |
|---|---|---|
| 9/24/2026 | Pending sale | $324,900$106/sqft |
Source:  NorthWest Illinois Alliance of REALTORS® #202605019 Report a problem NorthWest Illinois Alliance of REALTORS® #202605019 Report a problem | ||
| 9/9/2026 | Price change | $324,900-7.1%$106/sqft |
Source: NorthWest Illinois Alliance of REALTORS® #202605019 Report a problem | ||
| 8/12/2026 | Listed for sale | $349,900+1.4%$115/sqft |
Source: NorthWest Illinois Alliance of REALTORS® #202605019 Report a problem | ||
| 6/10/2026 | Listing removed | $344,900$113/sqft |
Source: NorthWest Illinois Alliance of REALTORS® #202602404 Report a problem | ||
| 5/14/2026 | Price change | $344,900-4.2%$113/sqft |
Source: NorthWest Illinois Alliance of REALTORS® #202602404 Report a problem | ||
| 4/30/2026 | Listed for sale | $359,900$118/sqft |
Source:  MRED as distributed by MLS GRID #12633542 Report a problem MRED as distributed by MLS GRID #12633542 Report a problem | ||
Public tax history
| Year | Property taxes | Tax assessment |
|---|---|---|
| 2024 | $7,334 +8.8% | $91,065 +9% |
| 2023 | $6,741 +9.7% | $83,546 +11% |
| 2022 | $6,142 +8.4% | $75,267 +8% |
| 2021 | $5,666 | $69,692 +5% |
| 2020 | -- | $66,373 +3% |
| 2019 | $5,246 +9.6% | $64,440 +2% |
| 2018 | $4,785 | $63,177 +4% |
| 2017 | $4,785 +3.2% | $60,748 +3% |
| 2016 | $4,638 +4.3% | $58,978 |
| 2015 | $4,447 +1.7% | $58,978 |
| 2014 | $4,371 -2.3% | $58,978 -2% |
| 2013 | $4,476 -1.4% | $60,200 -2% |
| 2012 | $4,538 +2.2% | $61,433 |
| 2011 | $4,439 | $61,433 |
Find assessor info on the county website
Monthly payment
Est. payment
Payment breakdown
Explore the cost of this home by adjusting the details. Changes won't be saved.Climate risks
Neighborhood: 61021
Nearby schools
Schools provided by the listing agent
- Elementary: Washington Elementary
- Middle: Reagan Middle
- High: Dixon High
- District: Dixon Unified 170
Source: NorthWest Illinois Alliance of REALTORS®. This data may not be complete. We recommend contacting the local school district to confirm school assignments for this home.
Similar homes
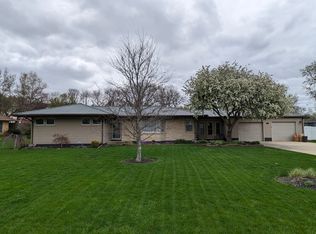
- $199,9005 bd3 ba2.5k sqft661 S Red Oak Ln, Chana, IL 61015For Sale
 MLS ID #202604538, Fidel Batres. NorthWest Illinois Alliance of REALTORS®
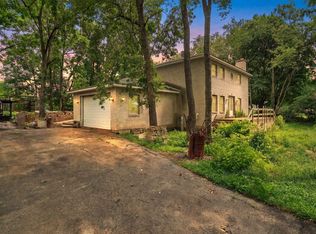
 - $232,5003 bd2 ba2.8k sqft905 S Hennepin Ave, Dixon, IL 61021For Sale
 MLS ID #202603932, Vicky Turner. NorthWest Illinois Alliance of REALTORS®
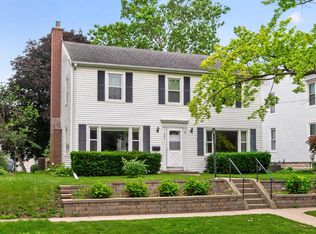
 - $344,9005 bd3 ba2.8k sqft2086 Grand Detour Rd, Dixon, IL 61021For Sale
 MLS ID #202602256, JD Gieson. NorthWest Illinois Alliance of REALTORS®
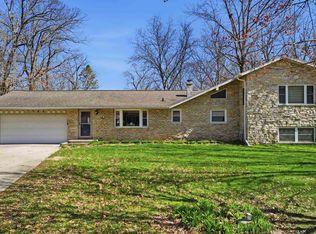
 - $339,0003 bd2 ba3.6k sqft1006 N White Pine Dr, Dixon, IL 61021For Sale
 MLS ID #202603930, Vicky Turner. NorthWest Illinois Alliance of REALTORS®
