Beautiful raised ranch with attached 2 car garage in the Lost Lake gated community, built in 2000. This spacious open floor plan - four bedrooms and 3 full baths, master suite includes full bath and walk in closet, finished lower level offers big family room with bar area and gas fireplace ,separate laundry. Recent improvements include a new patio door and deck, new furnace with A/C and hot water heater installed in 2025, roof 2021, new propane line with the option to connect a generator, three bedrooms have newer carpet. Great yard with room to roam! This home is move-in ready. Come see all it has to offer!
Price change
$294,700
208 Willow Ln, Dixon, IL 61021
4beds
2,750sqft
Single Family Residence
Built in 2000
1.06 Acres Lot
$-- Zestimate®
$107/sqft
$40/mo HOA
What's special
Gas fireplaceSpacious open floor planBar areaSeparate laundryFour bedrooms
- --
- 1,273
- views
- 85
- saves
Likely to sell faster than
Zillow last checked:
Listing updated:
Listed by:
Shawney Evans 815-973-0383,
Sauk Valley Properties LLC
Source: MRED as distributed by MLS GRID,MLS#: 12762752
Facts & features
Interior
Bedrooms & bathrooms
- Bedrooms: 4
- Bathrooms: 3
- Full bathrooms: 3
Rooms
- Room types: Storage, Foyer
Primary bedroom
- Features: Bathroom (Full)
- Level: Main
- Area: 156 Square Feet
- Dimensions: 13X12
Bedroom 2
- Level: Basement
- Area: 130 Square Feet
- Dimensions: 13X10
Bedroom 3
- Level: Main
- Area: 99 Square Feet
- Dimensions: 9X11
Bedroom 4
- Level: Main
- Area: 99 Square Feet
- Dimensions: 9X11
Dining room
- Level: Main
- Area: 117 Square Feet
- Dimensions: 13X9
Family room
- Level: Basement
- Area: 702 Square Feet
- Dimensions: 26X27
Foyer
- Level: Main
- Area: 65 Square Feet
- Dimensions: 5X13
Kitchen
- Level: Main
- Area: 117 Square Feet
- Dimensions: 13X9
Laundry
- Level: Basement
- Area: 72 Square Feet
- Dimensions: 8X9
Living room
- Level: Main
- Area: 221 Square Feet
- Dimensions: 13X17
Storage
- Level: Basement
- Area: 144 Square Feet
- Dimensions: 9X16
Heating
- Propane
Cooling
- Central Air
Features
- Flooring: Carpet
- Basement: Finished,Full,Walk-Out Access
- Number of fireplaces: 1
- Fireplace features: Gas Log, Family Room
Interior area
- Total structure area: 0
- Total interior livable area: 2,750 sqft
Property
Parking
- Total spaces: 2
- Parking features: Concrete, Yes, Garage Owned, Attached, Garage
- Attached garage spaces: 2
Accessibility
- Accessibility features: No Disability Access
Features
- Stories: 1
- Patio & porch: Deck
Lot
- Size: 1.06 Acres
- Dimensions: 145X200
Details
- Parcel number: 22094040240000
- Special conditions: None
Construction
Type & style
- Home type: SingleFamily
- Architectural style: Ranch
- Property subtype: Single Family Residence
Materials
- Vinyl Siding
- Roof: Asphalt
Condition
- New construction: No
- Year built: 2000
Utilities & green energy
- Sewer: Septic Tank
- Water: Shared Well
Community & HOA
HOA
- Has HOA: Yes
- Services included: Other
- HOA fee: $480 annually
Location
- Region: Dixon
Financial & listing details
- Price per square foot: $107/sqft
- Tax assessed value: $219,456
- Annual tax amount: $5,594
- Date on market: 9/18/2026
- Ownership: Fee Simple
Estimated market value
Not available
Estimated sales range
Not available
Not available
Price history
| Date | Event | Price |
|---|---|---|
| 12/19/2022 | Sold | $219,500$80/sqft |
Source:  MRED as distributed by MLS GRID #11669318 Report a problem MRED as distributed by MLS GRID #11669318 Report a problem | ||
| 11/13/2022 | Contingent | $219,500$80/sqft |
Source: MRED as distributed by MLS GRID #11669318 Report a problem | ||
| 11/8/2022 | Listed for sale | $219,500+29.9%$80/sqft |
Source: MRED as distributed by MLS GRID #11669318 Report a problem | ||
| 7/1/2016 | Sold | $169,000$61/sqft |
Source: MRED as distributed by MLS GRID #09218808 Report a problem | ||
| 5/17/2016 | Pending sale | $169,000$61/sqft |
Source: Crawford Realty LLC #09218808 Report a problem | ||
| 5/7/2016 | Listed for sale | $169,000$61/sqft |
Source: Crawford Realty LLC #09218808 Report a problem | ||
| 8/2/2015 | Listing removed | $169,000$61/sqft |
Source: United Country Report a problem | ||
| 6/5/2015 | Price change | $169,000-3.4%$61/sqft |
Source: United Country Report a problem | ||
| 4/29/2015 | Price change | $174,900-2.3%$64/sqft |
Source: United Country Report a problem | ||
| 4/1/2015 | Listed for sale | $179,000$65/sqft |
Source: United Country Report a problem | ||
Public tax history
| Year | Property taxes | Tax assessment |
|---|---|---|
| 2024 | $5,531 +9.7% | $73,152 +9.7% |
| 2023 | $5,044 +6.5% | $66,688 +9% |
| 2022 | $4,734 +3.1% | $61,165 +3.9% |
| 2021 | $4,591 +7% | $58,858 +7.5% |
| 2020 | $4,293 +18.2% | $54,752 +12.9% |
| 2018 | $3,631 +3.7% | $48,507 +3.6% |
| 2017 | $3,500 +24.9% | $46,822 +1% |
| 2016 | $2,802 +1.1% | $46,340 +21.1% |
| 2015 | $2,772 -2.7% | $38,255 |
| 2014 | $2,847 -5.1% | $38,255 -3% |
| 2013 | $2,999 | $39,422 -5.2% |
| 2012 | -- | $41,598 -13.2% |
| 2011 | -- | $47,916 -14.1% |
| 2010 | -- | $55,789 |
| 2009 | -- | $55,789 |
| 2008 | $4,008 +7.5% | $55,789 +8.8% |
| 2007 | $3,727 | $51,291 |
Find assessor info on the county website
Monthly payment
Est. payment
Payment breakdown
Explore the cost of this home by adjusting the details. Changes won't be saved.Climate risks
Neighborhood: 61021
Nearby schools
Similar homes
- $279,0002 bd3 ba1.9k sqft406 Oak Ln, Dixon, IL 61021For Sale
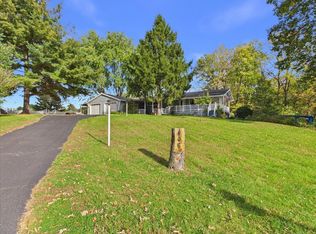 MLS ID #202606500, Toni Vander Heyden. NorthWest Illinois Alliance of REALTORS®
 - $299,9003 bd3 ba3.1k sqft101 Lakeside Dr, Dixon, IL 61021Active
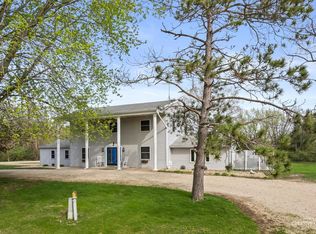 MLS ID #12620153, Jed Parish, @properties Christies International Real Estate. MRED as distributed by MLS GRID
 - $259,0003 bd3 ba1.7k sqft206 Palmyra Rd, Dixon, IL 61021New
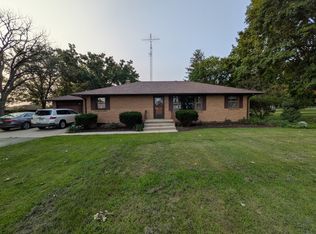 MLS ID #12783216, Keith Zoeller, RE/MAX Sauk Valley. MRED as distributed by MLS GRID
 - $395,0004 bd3 ba2.5k sqft511 N Woodland Dr, Dixon, IL 61021Active
 MLS ID #12691086, Vicky Turner, Crawford Realty, LLC. MRED as distributed by MLS GRID
