COUNTRY CHARM, CHARACTER & PRIVACY! Located in the Rochelle School District, this charming 4+ bedroom, 1.5-bath home sits on approximately 1.44 acres and is surrounded by beautiful farm fields, giving you incredible privacy and making the property feel even larger! Step inside and you’ll immediately fall in love with the original woodwork and character throughout. Gorgeous hardwood floors, beautiful cabinetry, and an abundance of charming built-ins give this home the kind of personality you just don’t find every day. The main floor offers an eat-in kitchen with pantry, formal living room, formal dining room, and a versatile bonus room that could easily serve as an additional bedroom, home office, playroom, or second living space. Upstairs you’ll find four generously sized bedrooms, a full bathroom, and even more of those wonderful original built-ins. Outside, enjoy a spacious yard surrounded by open farmland and plenty of room to make the property your own. The property is zoned AG, offering great potential for a future large garage or outbuilding. If you’ve been looking for country living, privacy, space, and a home bursting with original charm, this one checks so many boxes. Come see everything this special property has to offer and make it yours!
For sale
$270,000
8631 E State Route 38, Ashton, IL 61006
4beds
2,400sqft
Single Family Residence
Built in 1900
1.44 Acres Lot
$257,700 Zestimate®
$113/sqft
$-- HOA
What's special
Versatile bonus roomFour generously sized bedroomsGorgeous hardwood floorsEat-in kitchen with pantryBeautiful cabinetryAbundance of charming built-insFormal dining room
- 52 days
- 882
- 51
Zillow last checked:
Listing updated:
Listed by:
Rebecca Hazzard 815-509-8432,
Re/Max Of Rock Valley
Source: NorthWest Illinois Alliance of REALTORS®,MLS#: 202605264
Facts & features
Interior
Bedrooms & bathrooms
- Bedrooms: 4
- Bathrooms: 2
- Full bathrooms: 1
- 1/2 bathrooms: 1
- Main level bathrooms: 1
Primary bedroom
- Level: Upper
- Area: 210
- Dimensions: 14 x 15
Bedroom 2
- Level: Upper
- Area: 168
- Dimensions: 12 x 14
Bedroom 3
- Level: Upper
- Area: 196
- Dimensions: 14 x 14
Bedroom 4
- Level: Upper
- Area: 182
- Dimensions: 14 x 13
Dining room
- Level: Main
- Area: 182
- Dimensions: 14 x 13
Kitchen
- Level: Main
- Area: 180
- Dimensions: 12 x 15
Living room
- Level: Main
- Area: 168
- Dimensions: 14 x 12
Heating
- Forced Air, Propane
Cooling
- None
Appliances
- Included: Stove/Cooktop, LP Gas Water Heater
- Laundry: In Basement
Features
- Book Cases Built In
- Windows: Window Treatments
- Basement: Full
- Has fireplace: No
Interior area
- Total structure area: 2,400
- Total interior livable area: 2,400 sqft
- Finished area above ground: 2,400
- Finished area below ground: 0
Property
Parking
- Parking features: None
Features
- Levels: Two
- Stories: 2
- Patio & porch: Porch 3 Season, Enclosed
- Has view: Yes
- View description: Country
Lot
- Size: 1.44 Acres
- Features: Agricultural, Rural
Details
- Additional structures: Shed(s)
- Parcel number: 0000000
Construction
Type & style
- Home type: SingleFamily
- Property subtype: Single Family Residence
Materials
- Siding
- Roof: Shingle
Condition
- Year built: 1900
Utilities & green energy
- Electric: Circuit Breakers
- Sewer: Septic Tank
- Water: Well
Community & HOA
Location
- Region: Ashton
Financial & listing details
- Price per square foot: $113/sqft
- Price range: $270K - $270K
- Date on market: 8/21/2026
- Cumulative days on market: 54 days
- Ownership: Fee Simple
- Road surface type: Hard Surface Road
Estimated market value
$257,700
$245,000 - $271,000
$2,248/mo
Price history
| Date | Event | Price |
|---|---|---|
| 8/21/2026 | Listed for sale | $270,000$113/sqft |
Source:  NorthWest Illinois Alliance of REALTORS® #202605264 Report a problem NorthWest Illinois Alliance of REALTORS® #202605264 Report a problem | ||
Public tax history
Tax history is unavailable.
Monthly payment
Est. payment
Payment breakdown
Explore the cost of this home by adjusting the details. Changes won't be saved.Climate risks
Neighborhood: 61006
Nearby schools
Schools provided by the listing agent
- Elementary: Rochelle
- Middle: Rochelle Middle
- High: Rochelle
- District: Rochelle 231
Source: NorthWest Illinois Alliance of REALTORS®. This data may not be complete. We recommend contacting the local school district to confirm school assignments for this home.
Similar homes
- $295,0003 bd2 ba2.2k sqft1754 Brooklyn Rd, Ashton, IL 61006For Sale
 MLS ID #202606472, David Larson. NorthWest Illinois Alliance of REALTORS®
 - $265,0003 bd3 ba1.5k sqft402 Kilmer St, Ashton, IL 61006Active
 MLS ID #12714333, Justin Hibshman, Coldwell Banker Real Estate Group. MRED as distributed by MLS GRID
 - $275,0003 bd2 ba1.4k sqft6636 S Center Rd, Rochelle, IL 61068Active
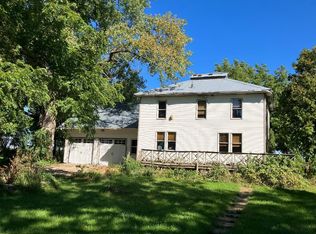 MLS ID #12746120, Kristina Jarczyk, Remax Future. MRED as distributed by MLS GRID
 - $215,0005 bd2 ba1.9k sqft607 N 1st St, Ashton, IL 61006Active
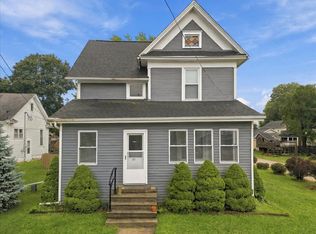 MLS ID #12752226, Alexander Peterson, Southwestern Real Estate, Inc.. MRED as distributed by MLS GRID
