Welcome Home! This lovingly maintained ranch home has a stunning setting overlooking a private pond with approximately 1.5 acres. The main level boasts wood laminate flooring, new carpeting, remodeled kitchen with stainless steel appliances, Bosch dishwasher (2 yrs old), GE refridgerator and gas stove (9 yrs old), huge dining area with a pantry, step down living room and spacious family room with wood-burning fireplace and patio door to the large deck. The main level bedrooms all have full wall closets, new carpeting and the primary has a full bath. The fully exposed lower level offers a North Woods vibe with a large bar, bar stools, gas fireplace, game room & TV room. The laundry and storage area are on this level and features storage shelves as well as access to outside. The rec room also has patio doors to the lower patio and has great views of the rear yard and pond. There is an attached 2 car garage and a detached 2+ car garage with it's own heater and 200 AMP electrical servie. The water filtration system is from Affordable Water, Furnace and Central Air are approximately 15 yrs old. Roof, gutters & downspouts are approx. 3 yrs old. Property has a whole house generator, central vac & garden shed. Home is sold "as is" to settle estate.
Pending
$349,900
8024 Faraway Ln, Winnebago, IL 61088
3beds
2,652sqft
Single Family Residence
Built in 1977
1.5 Acres Lot
$348,500 Zestimate®
$132/sqft
$-- HOA
What's special
Garden shedBosch dishwasherWood laminate flooringNew carpeting
- 21 days
- 1,198
- 73
Zillow last checked:
Listing updated:
Listed by:
Tara Osborne 815-979-7987,
Berkshire Hathaway Homeservices Crosby Starck Re
Source: NorthWest Illinois Alliance of REALTORS®,MLS#: 202606479
Facts & features
Interior
Bedrooms & bathrooms
- Bedrooms: 3
- Bathrooms: 2
- Full bathrooms: 2
- Main level bedrooms: 3
Primary bedroom
- Level: Main
- Area: 180
- Dimensions: 15 x 12
Bedroom 2
- Level: Main
- Area: 182
- Dimensions: 14 x 13
Bedroom 3
- Level: Main
- Area: 132
- Dimensions: 12 x 11
Family room
- Level: Main
- Area: 195
- Dimensions: 15 x 13
Kitchen
- Level: Main
- Area: 240
- Dimensions: 20 x 12
Living room
- Level: Main
- Area: 240
- Dimensions: 16 x 15
Heating
- Forced Air
Cooling
- Central Air
Appliances
- Included: Dishwasher, Dryer, Microwave, Refrigerator, Stove/Cooktop, Washer, Water Softener, Gas Water Heater
- Laundry: In Basement
Features
- Central Vacuum, L.L. Finished Space, Wet Bar, Solid Surface Counters
- Windows: Window Treatments
- Basement: Basement Entrance,Full,Sump Pump,Full Exposure
- Number of fireplaces: 1
- Fireplace features: Gas
Interior area
- Total structure area: 2,652
- Total interior livable area: 2,652 sqft
- Finished area above ground: 1,652
- Finished area below ground: 1,000
Property
Parking
- Total spaces: 4
- Parking features: Asphalt, Attached
- Garage spaces: 4
Features
- Patio & porch: Deck
- Waterfront features: Creek/Pond
Lot
- Size: 1.5 Acres
- Features: County Taxes, City/Town
Details
- Additional structures: Outbuilding, Shed(s)
- Parcel number: 1423178014
- Other equipment: Generator
Construction
Type & style
- Home type: SingleFamily
- Architectural style: Ranch
- Property subtype: Single Family Residence
Materials
- Brick/Stone, Wood
- Roof: Shingle
Condition
- Year built: 1977
Utilities & green energy
- Electric: Circuit Breakers
- Sewer: Septic Tank
- Water: Well
Community & HOA
Community
- Subdivision: IL
Location
- Region: Winnebago
Financial & listing details
- Price per square foot: $132/sqft
- Tax assessed value: $252,768
- Annual tax amount: $5,836
- Price range: $349.9K - $349.9K
- Date on market: 10/12/2026
- Cumulative days on market: 21 days
- Ownership: Fee Simple
Estimated market value
$348,500
$331,000 - $366,000
$2,589/mo
Price history
| Date | Event | Price |
|---|---|---|
| 10/19/2026 | Pending sale | $349,900$132/sqft |
Source:  NorthWest Illinois Alliance of REALTORS® #202606479 Report a problem | ||
| 10/12/2026 | Listed for sale | $349,900$132/sqft |
Source: NorthWest Illinois Alliance of REALTORS® #202606479 Report a problem | ||
Public tax history
| Year | Property taxes | Tax assessment |
|---|---|---|
| 2025 | $5,836 +3% | $84,256 +11.1% |
| 2024 | $5,668 +2.8% | $75,865 +8.8% |
| 2023 | $5,513 +4.4% | $69,723 +8.8% |
| 2022 | $5,283 | $64,080 +5.1% |
| 2021 | -- | $60,982 +4.4% |
| 2020 | $5,086 +4.8% | $58,384 +4.2% |
| 2019 | $4,852 +1.3% | $56,015 +3.5% |
| 2018 | $4,790 +112.6% | $54,111 +4.3% |
| 2017 | $2,253 | $51,901 +2.1% |
| 2016 | $2,253 -4.2% | $50,838 |
| 2015 | $2,351 -50.3% | $50,838 -2.8% |
| 2014 | $4,729 +7% | $52,319 -10.7% |
| 2009 | $4,419 | $58,617 +2.7% |
| 2007 | -- | $57,093 +2.6% |
| 2006 | -- | $55,644 +2% |
| 2005 | -- | $54,578 +5.1% |
| 2004 | -- | $51,939 +9.3% |
| 2003 | -- | $47,516 +2.2% |
| 2001 | -- | $46,505 +2.8% |
| 2000 | -- | $45,234 -1.5% |
| 1999 | -- | $45,917 |
Find assessor info on the county website
Monthly payment
Est. payment
Payment breakdown
Explore the cost of this home by adjusting the details. Changes won't be saved.Climate risks
Neighborhood: 61088
Nearby schools
Schools provided by the listing agent
- Elementary: Jena McNair Elementary
- Middle: Winnebago Middle
- High: Winnebago High
- District: Winnebago 323
Source: NorthWest Illinois Alliance of REALTORS®. This data may not be complete. We recommend contacting the local school district to confirm school assignments for this home.

Similar homes
- $315,0004 bd3 ba3k sqft8085 Clearview Dr, Rockford, IL 61102For Sale
 MLS ID #202606753, Anthony Ramirez. NorthWest Illinois Alliance of REALTORS®
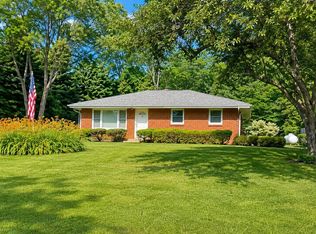
- $340,0003 bd2 ba1.4k sqft3899 S Weldon Rd, Winnebago, IL 61088For Sale
 MLS ID #202604070, Dorothy Bowers. NorthWest Illinois Alliance of REALTORS®
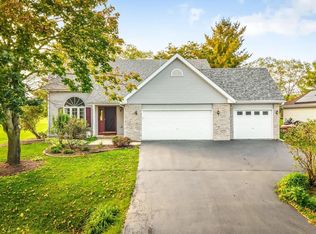
- $330,0004 bd3 ba2.4k sqft3964 Westlake Village Dr, Winnebago, IL 61088For Sale
 MLS ID #202606528, Pamela Cunningham. NorthWest Illinois Alliance of REALTORS®
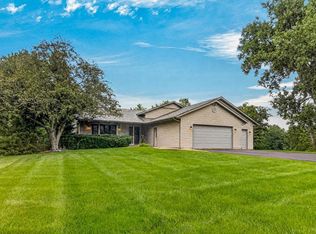
- $349,0004 bd3 ba1.4k sqft8483 E Cardinal Ln, Stillman Valley, IL 61084For Sale
 MLS ID #202606263, Robin Henry. NorthWest Illinois Alliance of REALTORS®
