MUST SEE! Rare Bluff-Top 4-Bedroom Lake Summerset Retreat! Lake views, parkside privacy, a large lot, and extensive 2025-2026 updates! This exceptional 4-bedroom, 2-bath home offers a rare combination of beautiful lake views, peaceful privacy, and a prime Lake Summerset setting. Situated on a large lot bordered by parks on two sides, the property offers direct pedestrian access to the lake and trails. Enjoy beautiful sunrises over Lake Summerset and the peaceful natural setting from multiple rooms throughout the home. Extensively rehabbed in 2025-2026, this home blends Scandinavian-inspired style with warmth and character. The open floor plan features custom whitewashed red oak flooring, stairs, and cabinetry, abundant natural light, and beautiful views. The updated kitchen features custom red oak cabinetry, quartz countertops, a tile backsplash, a deep stainless steel single-basin sink, and all-new appliances. Both baths have been thoughtfully updated with marble vanities, updated plumbing and finishes, a new tub, and a walk-in tile shower. The spacious three-season room with Andersen patio doors provides additional living space while bringing the surrounding lake and parkland indoors. The lower level has walk-out doors and a versatile living space with a family room and 2 more bedrooms! New French doors on both levels provide excellent natural ventilation and easy access to the outdoor setting. Extensive improvements include new siding, windows, exterior doors (2025), a new wrap-around deck (2026), updated plumbing and electrical, new insulation, updated lighting and outlets, LVP basement flooring, updated kitchen and baths, new appliances, and a special-order stained-glass basement door. Mature trees, open parkland, and lake views create a private and relaxing atmosphere. Located within the gated Lake Summerset community, residents enjoy access to the lake, pool, clubhouse, trails, beaches, and numerous recreational amenities. A rare opportunity to own a beautifully updated 4-bedroom home with stunning lake views, a large park-backed lot, and an exceptional Lake Summerset setting. Move in, relax, and start making new memories!
For sale
Price cut: $900 (9/9)
$349,000
1722 Baintree Rd, Davis, IL 61019
4beds
2,674sqft
Single Family Residence
Built in 1971
0.52 Acres Lot
$335,900 Zestimate®
$131/sqft
$100/mo HOA
What's special
Special-order stained-glass basement doorMature treesAbundant natural lightLake viewsLvp basement flooringOpen floor planStunning lake views
- 17 days
- 1,034
- 49
Zillow last checked:
Listing updated:
Listed by:
Brenda Jones 847-774-3448,
Platinum Group Realty, Llc
Source: NorthWest Illinois Alliance of REALTORS®,MLS#: 202605392
Facts & features
Interior
Bedrooms & bathrooms
- Bedrooms: 4
- Bathrooms: 2
- Full bathrooms: 2
- Main level bathrooms: 1
- Main level bedrooms: 2
Primary bedroom
- Level: Main
- Area: 260
- Dimensions: 13 x 20
Bedroom 2
- Level: Main
- Area: 132
- Dimensions: 12 x 11
Bedroom 3
- Level: Basement
- Area: 169
- Dimensions: 13 x 13
Bedroom 4
- Level: Walk Out
- Area: 168
- Dimensions: 14 x 12
Family room
- Level: Basement
- Area: 308
- Dimensions: 22 x 14
Kitchen
- Level: Main
- Area: 420
- Dimensions: 14 x 30
Living room
- Level: Main
- Area: 420
- Dimensions: 14 x 30
Heating
- Forced Air, Natural Gas
Cooling
- Central Air
Appliances
- Included: Dishwasher, Dryer, Microwave, Refrigerator, Stove/Cooktop, Washer, Gas Water Heater
Features
- Great Room, Solid Surface Counters, Walk-In Closet(s)
- Basement: Full,Basement Entrance,Finished,Full Exposure
- Number of fireplaces: 1
- Fireplace features: Wood Burning
Interior area
- Total structure area: 2,674
- Total interior livable area: 2,674 sqft
- Finished area above ground: 1,652
- Finished area below ground: 1,022
Property
Parking
- Total spaces: 2
- Parking features: Asphalt, Attached
- Garage spaces: 2
Features
- Has view: Yes
- View description: Country
- Has water view: Yes
Lot
- Size: 0.52 Acres
Details
- Parcel number: 0507227002
Construction
Type & style
- Home type: SingleFamily
- Architectural style: Ranch
- Property subtype: Single Family Residence
Materials
- Vinyl
- Roof: Shingle
Condition
- Year built: 1971
Utilities & green energy
- Electric: Circuit Breakers
- Sewer: City/Community
- Water: City/Community
Community & HOA
Community
- Features: Gated
- Subdivision: IL
HOA
- Has HOA: Yes
- Services included: Water Access, Clubhouse
- HOA fee: $1,199 annually
Location
- Region: Davis
Financial & listing details
- Price per square foot: $131/sqft
- Tax assessed value: $222,879
- Annual tax amount: $5,384
- Price range: $349K - $349K
- Date on market: 8/27/2026
- Cumulative days on market: 18 days
- Ownership: Fee Simple
- Road surface type: Hard Surface Road
Estimated market value
$335,900
$319,000 - $353,000
$2,260/mo
Price history
| Date | Event | Price |
|---|---|---|
| 9/9/2026 | Price change | $349,000-0.3%$131/sqft |
Source:  NorthWest Illinois Alliance of REALTORS® #202605392 Report a problem NorthWest Illinois Alliance of REALTORS® #202605392 Report a problem | ||
| 9/3/2026 | Price change | $349,900-2.5%$131/sqft |
Source: NorthWest Illinois Alliance of REALTORS® #202605392 Report a problem | ||
| 8/26/2026 | Listed for sale | $359,000-7.2%$134/sqft |
Source:  MRED as distributed by MLS GRID #12741598 Report a problem MRED as distributed by MLS GRID #12741598 Report a problem | ||
| 8/24/2026 | Listing removed | $387,000$145/sqft |
Source: MRED as distributed by MLS GRID #12714985 Report a problem | ||
| 8/16/2026 | Price change | $387,000-3.2%$145/sqft |
Source: MRED as distributed by MLS GRID #12714985 Report a problem | ||
| 8/7/2026 | Price change | $399,999-2.4%$150/sqft |
Source: MRED as distributed by MLS GRID #12714985 Report a problem | ||
| 7/24/2026 | Listed for sale | $410,000+148.5%$153/sqft |
Source: MRED as distributed by MLS GRID #12714985 Report a problem | ||
| 12/8/2025 | Sold | $165,000+6.5%$62/sqft |
Source: Public Record Report a problem | ||
| 1/11/2024 | Sold | $155,000-16.2%$58/sqft |
Source: NorthWest Illinois Alliance of REALTORS® #202303969 Report a problem | ||
| 12/6/2023 | Pending sale | $185,000$69/sqft |
Source: NorthWest Illinois Alliance of REALTORS® #202303969 Report a problem | ||
| 10/5/2023 | Listed for sale | $185,000$69/sqft |
Source: NorthWest Illinois Alliance of REALTORS® #202303969 Report a problem | ||
| 9/28/2023 | Pending sale | $185,000$69/sqft |
Source: NorthWest Illinois Alliance of REALTORS® #202303969 Report a problem | ||
| 9/19/2023 | Price change | $185,000-17.7%$69/sqft |
Source: NorthWest Illinois Alliance of REALTORS® #202303969 Report a problem | ||
| 8/8/2023 | Price change | $224,900-9.7%$84/sqft |
Source: NorthWest Illinois Alliance of REALTORS® #202303969 Report a problem | ||
| 7/15/2023 | Listed for sale | $249,000$93/sqft |
Source: NorthWest Illinois Alliance of REALTORS® #202303969 Report a problem | ||
Public tax history
| Year | Property taxes | Tax assessment |
|---|---|---|
| 2024 | $5,661 +9.8% | $74,293 +16.7% |
| 2023 | $5,158 +10.5% | $63,662 +13.2% |
| 2022 | $4,668 | $56,236 +8.6% |
| 2021 | -- | $51,783 +3.9% |
| 2020 | $4,816 +1.4% | $49,825 +2.6% |
| 2019 | $4,751 -2.6% | $48,563 +4.2% |
| 2018 | $4,880 +0.6% | $46,619 +2% |
| 2017 | $4,849 | $45,705 |
| 2016 | $4,849 -5.9% | $45,705 |
| 2015 | $5,151 -0.1% | $45,705 |
| 2014 | $5,155 +0.2% | $45,705 -24.6% |
| 2009 | $5,143 | $60,611 +7.7% |
| 2007 | -- | $56,293 +3.4% |
| 2006 | -- | $54,468 +5.5% |
| 2005 | -- | $51,633 +6.3% |
| 2004 | -- | $48,587 +7.6% |
| 2003 | -- | $45,145 +1.1% |
| 2001 | -- | $44,649 +4.1% |
| 2000 | -- | $42,907 +4.2% |
| 1999 | -- | $41,165 |
Find assessor info on the county website
Monthly payment
Est. payment
Payment breakdown
Explore the cost of this home by adjusting the details. Changes won't be saved.Climate risks
Neighborhood: 61019
Nearby schools
Schools provided by the listing agent
- Elementary: Durand Elementary
- Middle: Durand Jr High
- High: Durand High
- District: Durand 322
Source: NorthWest Illinois Alliance of REALTORS®. This data may not be complete. We recommend contacting the local school district to confirm school assignments for this home.
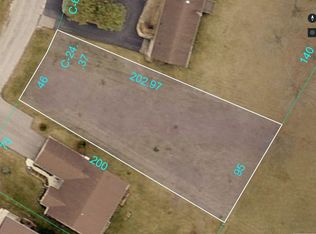
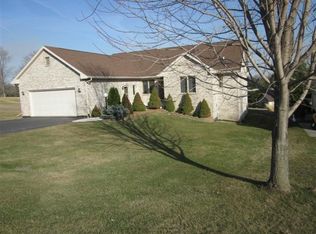
Similar homes
- $357,9004 bd2 ba2.2k sqft712 Westmore Rd, Davis, IL 61019For Sale
 MLS ID #202605537, Tracy Shuman. NorthWest Illinois Alliance of REALTORS®
 - $379,0004 bd5 ba2.6k sqft1853 Darby Ln, Davis, IL 61019For Sale
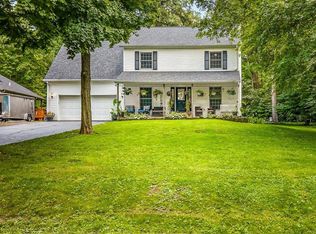 MLS ID #202605479, Tammy DeMus. NorthWest Illinois Alliance of REALTORS®
 - $475,0004 bd4 ba3k sqft1904 Baintree Rd, Davis, IL 61019New
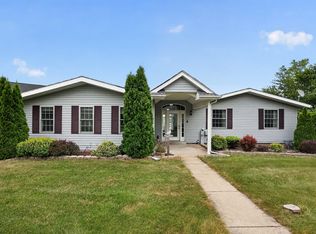 MLS ID #12750923, Landon Kelly, Real Broker, LLC. MRED as distributed by MLS GRID
 - $329,4993 bd3 ba2.9k sqft572 Baintree Rd, Davis, IL 61019For Sale
 MLS ID #202605388, Christine Wilke. NorthWest Illinois Alliance of REALTORS®
