This 4-bedroom, 3-bath rural property offers approximately 3,000 square feet of living space with significant improvements inside and out. Recent interior updates include new upstairs flooring and fresh neutral paint throughout, creating a clean slate for buyers to make their own. Major infrastructure improvements include updated electrical and plumbing systems, furnace, central air, roof, and a 2020 living room addition. Owned solar panels significantly reduce electricity costs, while two water heaters and a water softener add everyday convenience. Outside, the spacious multi-bay garage provides room for vehicles, workshop projects, or entertaining family and friends. Additional outbuildings include a barn remodeled in 2023 for livestock use, along with an underground water line to the garden and an underground pet containment system. Whether you’re looking for room to work, raise animals, or simply enjoy country living, this property offers the space and functionality to do it.
For sale
$425,000
2015 E German Valley Rd, Baileyville, IL 61007
4beds
3,528sqft
Single Family Residence
Built in 1915
2 Acres Lot
$401,300 Zestimate®
$120/sqft
$-- HOA
What's special
Fresh neutral paint throughoutUnderground pet containment systemSpacious multi-bay garageTwo water heatersWater softenerCentral airNew upstairs flooring
- 4 days
- 441
- 59
Zillow last checked:
Listing updated:
Listed by:
Aubra Palermo 815-297-1778,
Re/Max Unites
Source: NorthWest Illinois Alliance of REALTORS®,MLS#: 202607063
Facts & features
Interior
Bedrooms & bathrooms
- Bedrooms: 4
- Bathrooms: 3
- Full bathrooms: 3
- Main level bathrooms: 1
- Main level bedrooms: 2
Primary bedroom
- Level: Main
- Area: 160
- Dimensions: 16 x 10
Bedroom 2
- Level: Upper
- Area: 210
- Dimensions: 15 x 14
Bedroom 3
- Level: Upper
- Area: 169
- Dimensions: 13 x 13
Bedroom 4
- Level: Main
- Area: 99
- Dimensions: 11 x 9
Family room
- Level: Lower
- Area: 264
- Dimensions: 22 x 12
Kitchen
- Level: Main
- Area: 200
- Dimensions: 20 x 10
Living room
- Level: Main
- Area: 700
- Dimensions: 28 x 25
Heating
- Baseboard, Propane
Cooling
- Central Air
Appliances
- Included: Dishwasher, Microwave, Refrigerator, Stove/Cooktop, Wall Oven, Water Softener, LP Gas Tank, Gas Water Heater
- Laundry: In Basement
Features
- Granite Counters, Walk-In Closet(s)
- Basement: Full,Sump Pump
- Number of fireplaces: 1
- Fireplace features: Wood Burning
Interior area
- Total structure area: 3,528
- Total interior livable area: 3,528 sqft
- Finished area above ground: 2,628
- Finished area below ground: 900
Property
Parking
- Total spaces: 2
- Parking features: Attached
- Garage spaces: 2
Features
- Levels: One and One Half
- Stories: 1
- Patio & porch: Deck, Deck-Covered
- Has spa: Yes
- Spa features: Bath
- Fencing: Invisible
- Has view: Yes
- View description: Country
Lot
- Size: 2 Acres
- Features: Agricultural, Rural
Details
- Additional structures: Outbuilding
- Parcel number: 041927300002
Construction
Type & style
- Home type: SingleFamily
- Property subtype: Single Family Residence
Materials
- Siding, Vinyl
- Roof: Metal
Condition
- Year built: 1915
Utilities & green energy
- Electric: Circuit Breakers
- Sewer: Septic Tank
- Water: Well
Community & HOA
Community
- Subdivision: IL
Location
- Region: Baileyville
Financial & listing details
- Price per square foot: $120/sqft
- Tax assessed value: $245,169
- Annual tax amount: $6,371
- Price range: $425K - $425K
- Date on market: 11/7/2026
- Cumulative days on market: 5 days
- Ownership: Fee Simple
- Road surface type: Hard Surface Road
Estimated market value
$401,300
$381,000 - $421,000
Not available
Price history
| Date | Event | Price |
|---|---|---|
| 11/7/2026 | Listed for sale | $425,000+608.3%$120/sqft |
Source:  NorthWest Illinois Alliance of REALTORS® #202607063 Report a problem | ||
| 6/16/2015 | Sold | $60,000$17/sqft |
Source: Agent Provided Report a problem | ||
Public tax history
| Year | Property taxes | Tax assessment |
|---|---|---|
| 2024 | $5,832 +9.9% | $81,723 +16.1% |
| 2023 | $5,305 +1.6% | $70,396 +1.2% |
| 2022 | $5,223 +7.3% | $69,555 +7.9% |
| 2021 | $4,865 +44.3% | $64,445 +40.8% |
| 2020 | $3,371 +14.2% | $45,772 +2% |
| 2019 | $2,953 +2% | $44,875 +2.7% |
| 2018 | $2,894 +1.4% | $43,674 +2.5% |
| 2017 | $2,854 -1.5% | $42,618 +2% |
| 2016 | $2,897 +36.2% | $41,771 +13.2% |
| 2015 | $2,127 +5.2% | $36,894 -4.7% |
| 2013 | $2,022 | $38,718 -9% |
| 2010 | -- | $42,550 |
| 2009 | -- | $42,550 +4.6% |
| 2008 | -- | $40,670 |
Find assessor info on the county website
Monthly payment
Est. payment
Payment breakdown
Explore the cost of this home by adjusting the details. Changes won't be saved.Climate risks
Neighborhood: 61007
Nearby schools
Schools provided by the listing agent
- Elementary: Forreston Grade
- Middle: Forreston Junior/Senior High
- High: Forreston Junior/Senior High
- District: ForrestVille Valley 221
Source: NorthWest Illinois Alliance of REALTORS®. This data may not be complete. We recommend contacting the local school district to confirm school assignments for this home.
- $212,5004 bd3 ba2.4k sqft6087 S Hollywood Rd, Baileyville, IL 61007Sold

- $637,3005 bd1 ba-- sqft5701 S Hollywood Rd, Baileyville, IL 61007Off Market
- $467,7003 bd2 ba-- sqft6478 S Hollywood Rd, Baileyville, IL 61007Off Market
- $275,8004 bd2 ba1.8k sqft1527 E German Valley Rd, Baileyville, IL 61007Off Market
Similar homes
- $345,0004 bd4 ba3k sqft732 Santa Fe Dr, Freeport, IL 61032For Sale
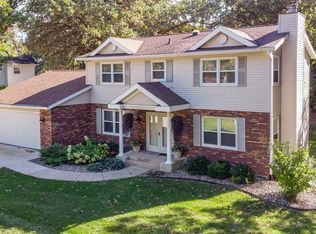 MLS ID #202607060, Aubra Palermo. NorthWest Illinois Alliance of REALTORS®
- $--4 bd4 ba2k sqft733 John St, Pecatonica, IL 61063Auction
 Auction.com 2
- $349,0004 bd3 ba4k sqft1545 W Demeter Dr, Freeport, IL 61032For Sale
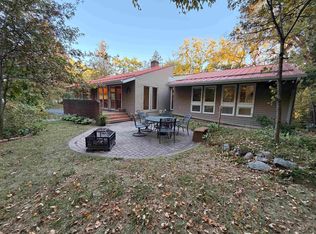 MLS ID #202606594, Elizabeth Gaffney. NorthWest Illinois Alliance of REALTORS®
- $299,0004 bd2 ba2k sqft12382 N Afolkey Rd, Orangeville, IL 61060For Sale
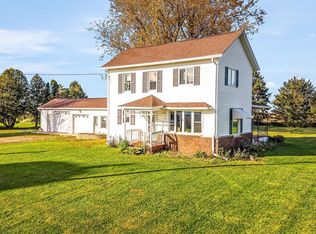 MLS ID #202607146, Christine Wilke. NorthWest Illinois Alliance of REALTORS®
