4-bedroom, 2.5-bath farmhouse offering nearly 2,000 square feet of living space. Built in 1920 and thoughtfully updated over the years, this exceptional Agricultural-zoned property is ideal for horse enthusiasts, hobby farmers, or anyone seeking country sunrise/sunsets, and room to roam. Situated on a paved road, you’ll enjoy the peace and privacy of country living while being just 10 minutes from shopping, dining, healthcare, and other city conveniences in Freeport. Located in the highly sought after Forrestville school district, the home features a versatile main-floor bedroom with sliding glass doors leading to a concrete patio overlooking the pastures—perfect for guests, a home office, or multigenerational living. Upstairs, the primary suite offers two closets and an impressive ensuite bath complete with a dressing area. The walk-up attic, accessible from the NE bedroom via pull-down stairs, provides additional storage. Outside, equestrian amenities abound with three fenced pastures featuring a Common Sense Fence fiberglass post system and ElectroBraid horse fencing, an impressive 84’ x 40’ pole barn with concrete floor, water, electricity, and 2 doors; a 64’ x 60’ A-frame barn with concrete floors on the E & W sides, water and electricity perfect for a stable setup; and a 32’ x 25’ storage shed with dirt floor. All three have metal roofs. The 2.5-car detached garage, built in 2006, includes automatic door openers and is plumbed beneath the floor for future radiant heat. Whether you’re looking to keep horses, operate a hobby farm, or simply enjoy the tranquility of country living with exceptional outbuildings and acreage, this one-of-a-kind property is ready to welcome you home. An American Home Shield home warranty is included.
For sale
$329,900
15251 W Coffman Rd, Forreston, IL 61030
4beds
1,960sqft
Single Family Residence
Built in 1920
3.26 Acres Lot
$313,200 Zestimate®
$168/sqft
$-- HOA
What's special
- 66 days
- 1,012
- 53
Zillow last checked:
Listing updated:
Listed by:
Jacob Hagie 815-298-6468,
Berkshire Hathaway Homeservices Crosby Starck Re
Source: NorthWest Illinois Alliance of REALTORS®,MLS#: 202604365
Facts & features
Interior
Bedrooms & bathrooms
- Bedrooms: 4
- Bathrooms: 3
- Full bathrooms: 2
- 1/2 bathrooms: 1
- Main level bathrooms: 1
- Main level bedrooms: 1
Primary bedroom
- Level: Upper
- Area: 170
- Dimensions: 10 x 17
Bedroom 2
- Level: Upper
- Area: 154
- Dimensions: 11 x 14
Bedroom 3
- Level: Upper
- Area: 150
- Dimensions: 10 x 15
Bedroom 4
- Level: Main
- Area: 165
- Dimensions: 11 x 15
Dining room
- Level: Main
- Area: 204
- Dimensions: 12 x 17
Kitchen
- Level: Main
- Area: 240
- Dimensions: 15 x 16
Living room
- Level: Main
- Area: 221
- Dimensions: 13 x 17
Heating
- Forced Air
Cooling
- Central Air
Appliances
- Included: Stove/Cooktop, Water Softener, LP Gas Tank Rented, LP Gas Water Heater
- Laundry: Main Level
Features
- Solid Surface Counters
- Windows: Window Treatments
- Basement: Partial
- Attic: Storage
- Has fireplace: No
Interior area
- Total structure area: 1,960
- Total interior livable area: 1,960 sqft
- Finished area above ground: 1,960
- Finished area below ground: 0
Property
Parking
- Total spaces: 2.5
- Parking features: Barn, Detached, Garage Door Opener, Gravel
- Garage spaces: 2.5
Features
- Levels: Two
- Stories: 2
- Patio & porch: Patio
- Has spa: Yes
- Spa features: Bath
Lot
- Size: 3.26 Acres
- Features: County Taxes, Horses Allowed, Agricultural, Equestrian, Rural
Details
- Additional structures: Outbuilding, Shed(s)
- Parcel number: 0113200004
- Horses can be raised: Yes
Construction
Type & style
- Home type: SingleFamily
- Property subtype: Single Family Residence
Materials
- Siding
- Roof: Shingle
Condition
- Year built: 1920
Details
- Warranty included: Yes
Utilities & green energy
- Electric: Circuit Breakers
- Sewer: Septic Tank
- Water: Well
Community & HOA
Community
- Subdivision: IL
Location
- Region: Forreston
Financial & listing details
- Price per square foot: $168/sqft
- Tax assessed value: $228,000
- Annual tax amount: $4,886
- Price range: $329.9K - $329.9K
- Date on market: 7/16/2026
- Cumulative days on market: 67 days
- Ownership: Fee Simple
Estimated market value
$313,200
$298,000 - $329,000
$2,239/mo
Price history
| Date | Event | Price |
|---|---|---|
| 7/16/2026 | Listed for sale | $329,900+43.5%$168/sqft |
Source:  NorthWest Illinois Alliance of REALTORS® #202604365 Report a problem NorthWest Illinois Alliance of REALTORS® #202604365 Report a problem | ||
| 10/16/2014 | Listing removed | $229,900$117/sqft |
Source: RE/MAX Property Source #201403917 Report a problem | ||
| 6/24/2014 | Price change | $229,900+5.3%$117/sqft |
Source: RE/MAX Property Source #201403917 Report a problem | ||
| 4/17/2014 | Listed for sale | $218,300$111/sqft |
Source: Owner #08361399 Report a problem | ||
| 11/4/2013 | Listing removed | $218,300$111/sqft |
Source: Owner #08361399 Report a problem | ||
| 8/8/2013 | Price change | $218,300-0.1%$111/sqft |
Source: Owner #08361399 Report a problem | ||
| 1/22/2013 | Listed for sale | $218,500$111/sqft |
Source: Owner #08361399 Report a problem | ||
| 9/17/2012 | Listing removed | $218,500$111/sqft |
Source: 4 Sale Realty, Inc. #08019877 Report a problem | ||
| 3/13/2012 | Price change | $218,500-0.6%$111/sqft |
Source: Owner #08019877 Report a problem | ||
| 8/28/2011 | Price change | $219,900-4.3%$112/sqft |
Source: 4 Sale Realty, Inc. #07890667 Report a problem | ||
| 2/26/2011 | Listed for sale | $229,900+27.7%$117/sqft |
Source: JIM SULLIVAN REALTY #20102100 Report a problem | ||
| 5/23/2006 | Sold | $180,000$92/sqft |
Source: Public Record Report a problem | ||
Public tax history
| Year | Property taxes | Tax assessment |
|---|---|---|
| 2024 | $4,735 +0.2% | $76,000 +13.5% |
| 2023 | $4,726 +8.3% | $66,953 +9.3% |
| 2022 | $4,364 +1.8% | $61,262 +2.6% |
| 2021 | $4,285 +2.3% | $59,732 +1.8% |
| 2020 | $4,189 +6.8% | $58,676 +9.1% |
| 2018 | $3,923 -2% | $53,798 |
| 2017 | $4,001 +1.7% | $53,798 +2.4% |
| 2016 | $3,933 +4.7% | $52,522 +2.4% |
| 2015 | $3,757 -1.3% | $51,291 |
| 2014 | $3,808 -2.7% | $51,291 -2.4% |
| 2013 | $3,914 | $52,569 -5.2% |
| 2012 | -- | $55,459 -4.1% |
| 2011 | -- | $57,830 -2.4% |
| 2010 | -- | $59,240 |
| 2009 | -- | $59,240 |
| 2008 | $3,646 0% | $59,240 +4.5% |
| 2007 | $3,647 | $56,689 |
Find assessor info on the county website
Monthly payment
Est. payment
Payment breakdown
Explore the cost of this home by adjusting the details. Changes won't be saved.Climate risks
Neighborhood: 61030
Nearby schools
Schools provided by the listing agent
- Elementary: Forreston Grade
- Middle: Forreston Junior/Senior High
- High: Forreston Junior/Senior High
- District: ForrestVille Valley 221
Source: NorthWest Illinois Alliance of REALTORS®. This data may not be complete. We recommend contacting the local school district to confirm school assignments for this home.
- $394,400-- bd-- ba1.8k sqft14040 N State Route 26, Forreston, IL 61030Off Market
- $289,1003 bd2 ba2.4k sqft11366 N State Route 26, Shannon, IL 61030Off Market
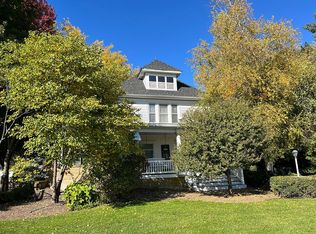
- $515,900-- bd-- ba1.5k sqft15184 W State Route 72, Forreston, IL 61030Off Market
- $293,8004 bd2 ba2.7k sqft14603 W Coffman Rd, Forreston, IL 61030Off Market
Similar homes
- $318,5003 bd2 ba2k sqft2472 W Red Oak Rd, Freeport, IL 61032For Sale
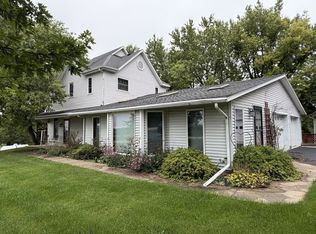 MLS ID #202605944, FAYE HEILMAN. NorthWest Illinois Alliance of REALTORS®
 - $325,0005 bd2 ba2.7k sqft4920 Business Highway 20 W, Freeport, IL 61032For Sale By Owner

- $349,9003 bd2 ba1.5k sqft6844 Us Highway 20 Rd, Freeport, IL 61032Active
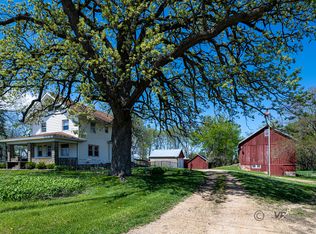 MLS ID #12047315, Joan Welt, Choice Realty of Freeport. MRED as distributed by MLS GRID
 - $189,9003 bd3 ba1.9k sqft207 W Avon St, Forreston, IL 61030New
 MLS ID #12764612, Michael Tassone, DNV Solutions LLC. MRED as distributed by MLS GRID
