Spacious Ranch Living with Room to Grow! Enjoy over 1,500 square feet of main-level living spaces in this inviting ranch-style home featuring three full bathrooms, convenient main-floor laundry, and a full basement offering endless possibilities for additional living space, recreation, or storage. Patio doors off the dining area lead to a deck overlooking the backyard-perfect for relaxing, entertaining, or enjoying the outdoors. With a functional layout, generous living space, and plenty of potential, this home offers comfort, convenience, and room to make it your own!
New
$225,000
108 W Meadows Ct, Forreston, IL 61030
3beds
1,576sqft
Single Family Residence
Built in 1979
0.36 Acres Lot
$-- Zestimate®
$143/sqft
$-- HOA
What's special
Convenient main-floor laundryGenerous living spaceFunctional layoutFull basementDeck overlooking the backyard
- 3 days
- 194
- 15
Zillow last checked:
Listing updated:
Listed by:
Kimberly Taylor, MRP 815-541-5557,
NextHome First Class
Source: MRED as distributed by MLS GRID,MLS#: 12787418
Facts & features
Interior
Bedrooms & bathrooms
- Bedrooms: 3
- Bathrooms: 3
- Full bathrooms: 3
Rooms
- Room types: Bonus Room
Primary bedroom
- Features: Bathroom (Full)
- Area: 195 Square Feet
- Dimensions: 15X13
Bedroom 2
- Area: 143 Square Feet
- Dimensions: 13X11
Bedroom 3
- Area: 121 Square Feet
- Dimensions: 11X11
Bonus room
- Area: 120 Square Feet
- Dimensions: 10X12
Dining room
- Area: 210 Square Feet
- Dimensions: 14X15
Family room
- Area: 360 Square Feet
- Dimensions: 20X18
Kitchen
- Area: 160 Square Feet
- Dimensions: 16X10
Laundry
- Area: 35 Square Feet
- Dimensions: 5X7
Living room
- Area: 288 Square Feet
- Dimensions: 16X18
Heating
- Forced Air
Cooling
- Central Air
Appliances
- Laundry: Common Area, Multiple Locations
Features
- Basement: Finished,Full
Interior area
- Total structure area: 2,176
- Total interior livable area: 1,576 sqft
Property
Parking
- Total spaces: 2
- Parking features: Asphalt, Garage Door Opener, Yes, Garage Owned, Attached, Garage
- Attached garage spaces: 2
- Has uncovered spaces: Yes
Accessibility
- Accessibility features: No Disability Access
Features
- Stories: 1
- Patio & porch: Deck, Patio
Lot
- Size: 0.36 Acres
- Dimensions: 96x166
Details
- Additional structures: Shed(s)
- Parcel number: 02333300430000
- Special conditions: None
Construction
Type & style
- Home type: SingleFamily
- Architectural style: Ranch
- Property subtype: Single Family Residence
Materials
- Vinyl Siding
- Foundation: Concrete Perimeter
- Roof: Asphalt
Condition
- New construction: No
- Year built: 1979
Utilities & green energy
- Electric: Circuit Breakers
- Sewer: Public Sewer
- Water: Public
Community & HOA
HOA
- Services included: None
Location
- Region: Forreston
Financial & listing details
- Price per square foot: $143/sqft
- Annual tax amount: $2,235
- Date on market: 10/16/2026
- Ownership: Fee Simple
Estimated market value
Not available
Estimated sales range
Not available
Not available
Price history
| Date | Event | Price |
|---|---|---|
| 10/16/2026 | Listed for sale | $225,000$143/sqft |
Source:  MRED as distributed by MLS GRID #12787418 Report a problem | ||
Public tax history
Tax history is unavailable.
Monthly payment
Est. payment
Payment breakdown
Explore the cost of this home by adjusting the details. Changes won't be saved.Climate risks
Neighborhood: 61030
Nearby schools
Schools provided by the listing agent
- Elementary: Forreston Elementary School
- Middle: Forreston Middle School
- High: Forreston High School
- District: 221
Source: MRED as distributed by MLS GRID. This data may not be complete. We recommend contacting the local school district to confirm school assignments for this home.


Similar homes
- $215,0003 bd2 ba1.5k sqft1525 S Harlem Ave, Freeport, IL 61032For Sale
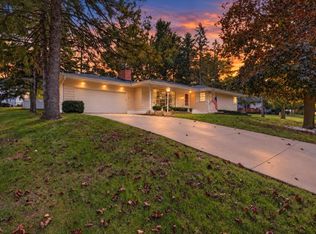 MLS ID #202606480, Brandon Harmon. NorthWest Illinois Alliance of REALTORS®
- $200,0005 bd2 ba2.2k sqft5793 W Town Line Rd, Leaf River, IL 61047For Sale
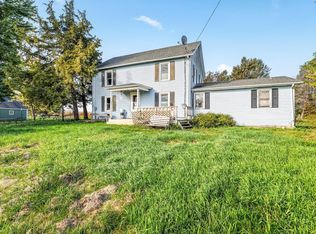 MLS ID #202606575, Milena Cojkic. NorthWest Illinois Alliance of REALTORS®
- $225,0003 bd2 ba1.7k sqft1103 S Park Blvd, Freeport, IL 61032Active
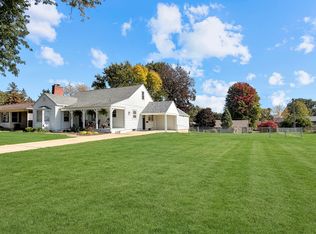 MLS ID #12781576, Kimberly Taylor, MRP, NextHome First Class. MRED as distributed by MLS GRID
- $215,0003 bd3 ba2.2k sqft115 N Bailey Ave, Freeport, IL 61032For Sale
 MLS ID #202606556, Milena Cojkic. NorthWest Illinois Alliance of REALTORS®
