Hardwood floors, two fireplaces, and a major lineup of recent high-value updates—this 3-bedroom classic delivers the space, character, and peace of mind you’re looking for in the heart of Freeport. The main level keeps things functional and bright, anchored by original hardwood flooring and a brick fireplace. The upstairs bathroom was completely refreshed in 2025 with a modern walk-in shower and heated tile floors. Downstairs, the second fireplace anchors a large, partially finished basement that got a major functional upgrade with a newly installed toilet and sink (2024)—giving you a massive head start on a recreation room or home gym. The big-ticket maintenance is already done for you: a new roof (2025), a new washer and dryer (2025), and a freshly cleaned chimney (2026). Outside, the property is easy to maintain thanks to fresh rock and mulch landscaping (2025). Outside your door, you are minutes from the best of the community. Walk or bike over to the Freeport Park District, grab a bite downtown, or catch a game at Little Cubs Field. It’s the perfect blend of move-in-ready updates and an unbeatable location.
For sale
$215,000
1525 S Harlem Ave, Freeport, IL 61032
3beds
1,534sqft
Single Family Residence
Built in 1960
0.25 Acres Lot
$-- Zestimate®
$140/sqft
$-- HOA
What's special
Brick fireplaceTwo fireplacesModern walk-in showerLarge partially finished basementFreshly cleaned chimneyHeated tile floorsHardwood floors
- 4 days
- 394
- 36
Likely to sell faster than
Zillow last checked:
Listing updated:
Listed by:
Brandon Harmon 815-275-9202,
Compass
Source: NorthWest Illinois Alliance of REALTORS®,MLS#: 202606480
Facts & features
Interior
Bedrooms & bathrooms
- Bedrooms: 3
- Bathrooms: 2
- Full bathrooms: 1
- 1/2 bathrooms: 1
- Main level bathrooms: 1
- Main level bedrooms: 3
Primary bedroom
- Level: Main
- Area: 154
- Dimensions: 11 x 14
Bedroom 2
- Level: Main
- Area: 121
- Dimensions: 11 x 11
Bedroom 3
- Level: Main
- Area: 144
- Dimensions: 12 x 12
Dining room
- Level: Main
- Area: 108
- Dimensions: 12 x 9
Family room
- Level: Main
- Area: 168
- Dimensions: 12 x 14
Kitchen
- Level: Main
- Area: 144
- Dimensions: 12 x 12
Living room
- Level: Main
- Area: 312
- Dimensions: 13 x 24
Heating
- Forced Air, Natural Gas
Cooling
- Central Air
Appliances
- Included: Dishwasher, Dryer, Microwave, Refrigerator, Stove/Cooktop, Wall Oven, Washer, Gas Water Heater
- Laundry: In Basement
Features
- Windows: Window Treatments
- Basement: Full
- Number of fireplaces: 2
- Fireplace features: Wood Burning
Interior area
- Total structure area: 1,534
- Total interior livable area: 1,534 sqft
- Finished area above ground: 1,534
- Finished area below ground: 0
Property
Parking
- Total spaces: 2
- Parking features: Attached, Garage Door Opener
- Garage spaces: 2
Features
- Patio & porch: Patio
Lot
- Size: 0.25 Acres
- Features: City/Town
Details
- Parcel number: 181801252003
Construction
Type & style
- Home type: SingleFamily
- Architectural style: Ranch
- Property subtype: Single Family Residence
Materials
- Vinyl
- Roof: Shingle
Condition
- Year built: 1960
Utilities & green energy
- Electric: Circuit Breakers
- Sewer: City/Community
- Water: City/Community
Community & HOA
Community
- Subdivision: IL
Location
- Region: Freeport
Financial & listing details
- Price per square foot: $140/sqft
- Tax assessed value: $122,862
- Annual tax amount: $3,646
- Price range: $215K - $215K
- Date on market: 10/16/2026
- Cumulative days on market: 5 days
- Ownership: Fee Simple
Estimated market value
Not available
Estimated sales range
Not available
Not available
Price history
| Date | Event | Price |
|---|---|---|
| 10/16/2026 | Listed for sale | $215,000+19.4%$140/sqft |
Source:  NorthWest Illinois Alliance of REALTORS® #202606480 Report a problem | ||
| 10/16/2024 | Sold | $180,000$117/sqft |
Source:  MRED as distributed by MLS GRID #12177525 Report a problem | ||
| 10/6/2024 | Contingent | $180,000$117/sqft |
Source: MRED as distributed by MLS GRID #12177525 Report a problem | ||
| 10/4/2024 | Listed for sale | $180,000+38.6%$117/sqft |
Source: MRED as distributed by MLS GRID #12177525 Report a problem | ||
| 6/2/2015 | Listing removed | $129,900$85/sqft |
Source: PREFERRED REAL ESTATE OF ILLINOIS #20142121 Report a problem | ||
| 2/20/2015 | Listed for sale | $129,900$85/sqft |
Source: Preferred Real Estate of Illinois #20142121 Report a problem | ||
Public tax history
| Year | Property taxes | Tax assessment |
|---|---|---|
| 2024 | $3,374 +0.3% | $40,954 +5.9% |
| 2023 | $3,364 +6.5% | $38,663 +6.1% |
| 2022 | $3,159 +19.4% | $36,447 +14.4% |
| 2021 | $2,644 +2.4% | $31,849 +3.2% |
| 2020 | $2,583 +2.1% | $30,856 +2.2% |
| 2019 | $2,530 +3.9% | $30,193 +2.6% |
| 2018 | $2,435 +3% | $29,432 +1.8% |
| 2017 | $2,365 -0.6% | $28,898 -1.1% |
| 2016 | $2,379 -11.4% | $29,212 -8.3% |
| 2015 | $2,686 -0.6% | $31,858 -5.2% |
| 2013 | $2,703 | $33,599 -0.5% |
| 2010 | -- | $33,772 -1.6% |
| 2009 | -- | $34,307 |
| 2008 | -- | $34,307 |
Find assessor info on the county website
Monthly payment
Est. payment
Payment breakdown
Explore the cost of this home by adjusting the details. Changes won't be saved.Climate risks
Neighborhood: 61032
Nearby schools
Schools provided by the listing agent
- Elementary: Freeport 145
- Middle: Freeport 145
- High: Freeport 145
- District: Freeport 145
Source: NorthWest Illinois Alliance of REALTORS®. This data may not be complete. We recommend contacting the local school district to confirm school assignments for this home.

Similar homes
- $200,0003 bd2 ba1.6k sqft1526 S Harlem Ave, Freeport, IL 61032For Sale
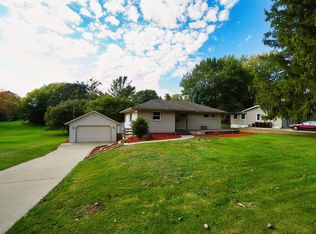 MLS ID #202606518, Katie McPeek. NorthWest Illinois Alliance of REALTORS®
- $225,0003 bd2 ba1.7k sqft1103 S Park Blvd, Freeport, IL 61032Active
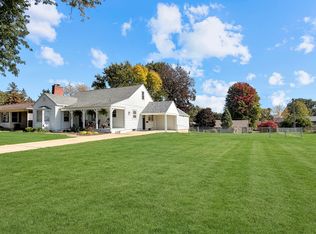 MLS ID #12781576, Kimberly Taylor, MRP, NextHome First Class. MRED as distributed by MLS GRID
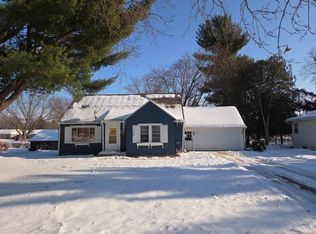
- $215,0003 bd3 ba2.2k sqft115 N Bailey Ave, Freeport, IL 61032For Sale
 MLS ID #202606556, Milena Cojkic. NorthWest Illinois Alliance of REALTORS®
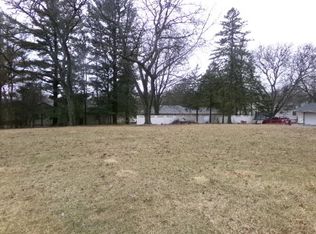
- $--3 bd2 ba1.4k sqft1625 S Demeter Dr, Freeport, IL 61032Auction
 Auction.com 2
