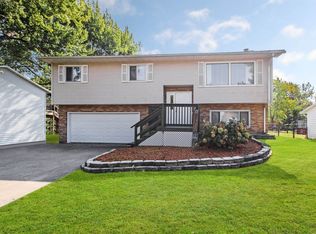
Welcome home to this 3 bedroom, 2 full bath bi-level with 2-stall garage. The main level has the living room, kitchen with dining table space, 3 bedrooms and a full bath. The walkout lower level has a full bath with walk-in shower and is currently being used as a 4th bedroom. Outdoor spaces include a fenced-in backyard, deck space off of the kitchen/dining area, concrete and brick paver patio off of the lower-level walkout and a firepit. The gutters have gutter guard and the roof is 2018.
For sale
Price cut: $5K (9/3)
$174,900
2015 W Revere St, Freeport, IL 61032
3beds
1,558sqft
Single Family Residence
Built in 1967
10,018 Square Feet Lot
$-- Zestimate®
$112/sqft
$-- HOA
What's special
Fenced-in backyardWalkout lower level
- 91 days
- 342
- 36
Zillow last checked:
Listing updated:
Listed by:
JOSH LONGAMORE 815-238-6031,
Choice Realty Of Freeport Llc
Source: NorthWest Illinois Alliance of REALTORS®,MLS#: 202603922
Facts & features
Interior
Bedrooms & bathrooms
- Bedrooms: 3
- Bathrooms: 2
- Full bathrooms: 2
- Main level bathrooms: 1
- Main level bedrooms: 3
Primary bedroom
- Level: Main
- Area: 142
- Dimensions: 11.83 x 12
Bedroom 2
- Level: Main
- Area: 117.76
- Dimensions: 11.58 x 10.17
Bedroom 3
- Level: Main
- Area: 86.77
- Dimensions: 9.92 x 8.75
Dining room
- Level: Main
- Area: 77.1
- Dimensions: 10.17 x 7.58
Family room
- Level: Basement
- Area: 298.74
- Dimensions: 22.83 x 13.08
Kitchen
- Level: Main
- Area: 134.71
- Dimensions: 13.25 x 10.17
Living room
- Level: Main
- Area: 193.23
- Dimensions: 14.58 x 13.25
Heating
- Forced Air, Natural Gas
Cooling
- Central Air
Appliances
- Included: Dishwasher, Dryer, Microwave, Refrigerator, Stove/Cooktop, Washer, Water Softener, Natural Gas Water Heater
- Laundry: Other
Features
- L.L. Finished Space
- Basement: Basement Entrance,Partial
- Has fireplace: No
- Fireplace features: Fire-Pit/Fireplace
Interior area
- Total structure area: 1,558
- Total interior livable area: 1,558 sqft
- Finished area above ground: 1,106
- Finished area below ground: 452
Property
Parking
- Total spaces: 2
- Parking features: Asphalt, Underground
- Garage spaces: 2
Features
- Levels: Bi-Level
- Patio & porch: Deck, Patio, Patio-Brick Paver
- Fencing: Fenced
Lot
- Size: 10,018 Square Feet
- Features: City/Town
Details
- Additional structures: Shed(s)
- Parcel number: 181335132003
Construction
Type & style
- Home type: SingleFamily
- Property subtype: Single Family Residence
Materials
- Brick/Stone, Vinyl
- Roof: Shingle
Condition
- Year built: 1967
Utilities & green energy
- Electric: Circuit Breakers
- Sewer: City/Community
- Water: City/Community
Community & HOA
Community
- Subdivision: IL
Location
- Region: Freeport
Financial & listing details
- Price per square foot: $112/sqft
- Annual tax amount: $3,918
- Price range: $174.9K - $174.9K
- Date on market: 7/7/2026
- Cumulative days on market: 69 days
- Ownership: Fee Simple
Estimated market value
Not available
Estimated sales range
Not available
Not available
Price history
| Date | Event | Price |
|---|---|---|
| 9/3/2026 | Price change | $174,900-2.8%$112/sqft |
Source:  NorthWest Illinois Alliance of REALTORS® #202603922 Report a problem NorthWest Illinois Alliance of REALTORS® #202603922 Report a problem | ||
| 8/19/2026 | Listed for sale | $179,900$115/sqft |
Source: NorthWest Illinois Alliance of REALTORS® #202603922 Report a problem | ||
| 7/27/2026 | Pending sale | $179,900$115/sqft |
Source: NorthWest Illinois Alliance of REALTORS® #202603922 Report a problem | ||
| 7/7/2026 | Listed for sale | $179,900$115/sqft |
Source: NorthWest Illinois Alliance of REALTORS® #202603922 Report a problem | ||
Public tax history
Tax history is unavailable.
Monthly payment
Est. payment
Payment breakdown
Explore the cost of this home by adjusting the details. Changes won't be saved.Climate risks
Neighborhood: 61032
Nearby schools
Schools provided by the listing agent
- Elementary: Freeport 145
- Middle: Freeport 145
- High: Freeport 145
- District: Freeport 145
Source: NorthWest Illinois Alliance of REALTORS®. This data may not be complete. We recommend contacting the local school district to confirm school assignments for this home.
Similar homes
- $179,9004 bd2 ba2.2k sqft2105 W Bedford Rd, Freeport, IL 61032For Sale
 MLS ID #202606049, Jennifer Held. NorthWest Illinois Alliance of REALTORS®
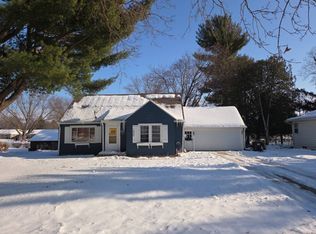
 - $169,9005 bd3 ba1.7k sqft2025 Winchester Dr, Freeport, IL 61032Active
 MLS ID #12705147, Kevin Smith, Century 21 S.G.R., Inc.. MRED as distributed by MLS GRID
 - $164,9003 bd2 ba2k sqft1351 W Lincoln Blvd, Freeport, IL 61032Active
 MLS ID #12774678, Lorena Mejia, Realty of America, LLC. MRED as distributed by MLS GRID
 - $--3 bd2 ba1.4k sqft1625 S Demeter Dr, Freeport, IL 61032Auction
 Auction.com 2
