Farmhouse Charm with Room to Enjoy! Discover the appeal of country-style living in this 3-bedroom, 2-bath farmhouse located in the Pearl City School District! The functional floor plan features a convenient main-floor bedroom and full bathroom with shower, while the upper level offers two additional bedrooms and a full bath with tub/shower combination. Enjoy the comfort of central air conditioning and patio doors leading to a fenced portion of the yard, perfect for pets or outdoor enjoyment. An attached garage provides everyday convenience, while the additional detached garage with an adjoining chicken coop offers extra space for storage, hobbies, or your backyard flock! A wonderful opportunity to enjoy farmhouse living with practical amenities and room to make it your own!
New
$220,000
2622 S Bolton Rd, Freeport, IL 61032
3beds
1,209sqft
Single Family Residence
Built in 1930
2 Acres Lot
$213,100 Zestimate®
$182/sqft
$-- HOA
What's special
Two additional bedroomsConvenient main-floor bedroomCentral air conditioningFunctional floor plan
- 2 days
- 511
- 29
Zillow last checked:
Listing updated:
Listed by:
Kimberly Taylor, MRP 815-541-5557,
NextHome First Class
Source: MRED as distributed by MLS GRID,MLS#: 12781649
Facts & features
Interior
Bedrooms & bathrooms
- Bedrooms: 3
- Bathrooms: 2
- Full bathrooms: 2
Rooms
- Room types: No additional rooms
Primary bedroom
- Level: Main
- Area: 132 Square Feet
- Dimensions: 12X11
Bedroom 2
- Level: Second
- Area: 120 Square Feet
- Dimensions: 12X10
Bedroom 3
- Level: Second
- Area: 120 Square Feet
- Dimensions: 12X10
Kitchen
- Level: Main
- Area: 121 Square Feet
- Dimensions: 11X11
Living room
- Level: Main
- Area: 286 Square Feet
- Dimensions: 11X26
Heating
- Natural Gas, Forced Air
Cooling
- Central Air
Features
- Basement: Unfinished,Full
Interior area
- Total structure area: 1,209
- Total interior livable area: 1,209 sqft
Property
Parking
- Total spaces: 4
- Parking features: Asphalt, Garage Door Opener, Yes, Garage Owned, Attached, Detached, Garage
- Attached garage spaces: 4
- Has uncovered spaces: Yes
Accessibility
- Accessibility features: No Disability Access
Features
- Stories: 2
Lot
- Size: 2 Acres
Details
- Parcel number: 03180830001100
- Special conditions: None
Construction
Type & style
- Home type: SingleFamily
- Architectural style: Farmhouse
- Property subtype: Single Family Residence
Materials
- Vinyl Siding
- Roof: Metal
Condition
- New construction: No
- Year built: 1930
Utilities & green energy
- Sewer: Septic Tank
- Water: Well
Community & HOA
HOA
- Services included: None
Location
- Region: Freeport
Financial & listing details
- Price per square foot: $182/sqft
- Tax assessed value: $117,561
- Annual tax amount: $2,824
- Date on market: 10/12/2026
- Ownership: Fee Simple
Estimated market value
$213,100
$202,000 - $224,000
$1,341/mo
Price history
| Date | Event | Price |
|---|---|---|
| 10/12/2026 | Listed for sale | $220,000+137.8%$182/sqft |
Source:  MRED as distributed by MLS GRID #12781649 Report a problem MRED as distributed by MLS GRID #12781649 Report a problem | ||
| 1/17/2020 | Sold | $92,500-2.5%$77/sqft |
Source:  NorthWest Illinois Alliance of REALTORS® #122543 Report a problem NorthWest Illinois Alliance of REALTORS® #122543 Report a problem | ||
| 11/23/2019 | Pending sale | $94,900$78/sqft |
Source: CHRISTENSEN HOME TOWN, REALTORS #20191603 Report a problem | ||
| 10/28/2019 | Listed for sale | $94,900$78/sqft |
Source: CHRISTENSEN HOME TOWN, REALTORS #20191603 Report a problem | ||
Public tax history
| Year | Property taxes | Tax assessment |
|---|---|---|
| 2024 | $2,569 +7.4% | $39,187 +16.1% |
| 2023 | $2,391 +2.3% | $33,756 +1.5% |
| 2022 | $2,337 +9.9% | $33,260 +7.9% |
| 2021 | $2,127 -28.1% | $30,817 -7.9% |
| 2020 | $2,959 +1.3% | $33,444 +2% |
| 2019 | $2,920 -9.8% | $32,788 +2.8% |
| 2018 | $3,236 +1.5% | $31,910 +2.3% |
| 2017 | $3,188 +3.1% | $31,196 +1.9% |
| 2016 | $3,092 +0.1% | $30,605 +1.5% |
| 2015 | $3,090 -0.5% | $30,153 -4.7% |
| 2013 | $3,105 | $31,643 -20.9% |
| 2010 | -- | $39,991 +2% |
| 2009 | -- | $39,225 +1.8% |
| 2008 | -- | $38,529 |
Find assessor info on the county website
Monthly payment
Est. payment
Payment breakdown
Explore the cost of this home by adjusting the details. Changes won't be saved.Climate risks
Neighborhood: 61032
Nearby schools
Schools provided by the listing agent
- Elementary: Pearl City Elementary School
- Middle: Pearl City Junior High School
- High: Pearl City High School
- District: 200
Source: MRED as distributed by MLS GRID. This data may not be complete. We recommend contacting the local school district to confirm school assignments for this home.
Similar homes

- $225,0003 bd2 ba1.7k sqft1103 S Park Blvd, Freeport, IL 61032New
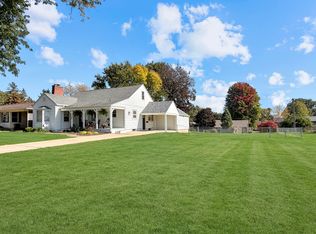 MLS ID #12781576, Kimberly Taylor, MRP, NextHome First Class. MRED as distributed by MLS GRID
 - $200,0003 bd2 ba1.6k sqft1526 S Harlem Ave, Freeport, IL 61032For Sale
 MLS ID #202606518, Katie McPeek. NorthWest Illinois Alliance of REALTORS®
 - $159,9003 bd1 ba1.3k sqft4002 S Bolton Rd, Freeport, IL 61032For Sale
 MLS ID #202606359, JOSH LONGAMORE. NorthWest Illinois Alliance of REALTORS®
 - $229,9003 bd2 ba1.7k sqft2282 Shepard Dr, Freeport, IL 61032For Sale
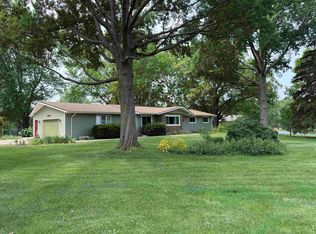 MLS ID #202604652, JOSH LONGAMORE. NorthWest Illinois Alliance of REALTORS®
