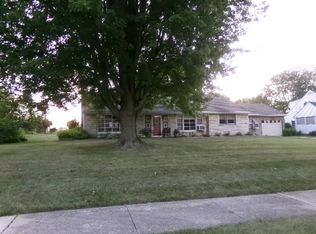
Ranch home located on a cul-de-sac with a walkout basement, offering 3 bedrooms and 2.5 bathrooms. The main level features a spacious living room, a kitchen with space for a table and sliding doors leading to the deck, along with all three bedrooms and 1.5 bathrooms. The primary bedroom includes a private half bath. The basement has two separate entries, one through the walkout and another from the stairs leading down from the garage. It also includes a second kitchen area, a full bathroom, and additional space for a variety of uses. Hallways and doorways are designed to accommodate wheelchair access. Additional features include a 2-car attached garage with a service door, a fully electric home with paid-off solar panels, and a functional layout with plenty of space both inside and out.
Active
$189,000
1114 W Lynwood Ct, Freeport, IL 61032
3beds
1,421sqft
:
Get pre-qualified$1,422/mo
Single Family Residence
Built in 1983
0.35 Acres Lot
$184,900 Zestimate®
$133/sqft
$-- HOA
What's special
Walkout basement
- 7 days |
- 468 |
- 23 |
Likely to sell faster than
Zillow last checked:
Listing updated:
Listed by:
Toni VanderHeyden 815-315-1111,
Keller Williams Realty Signature
Source: MRED as distributed by MLS GRID,MLS#: 12711946
Facts & features
Interior
Bedrooms & bathrooms
- Bedrooms: 3
- Bathrooms: 3
- Full bathrooms: 2
- 1/2 bathrooms: 1
Rooms
- Room types: Recreation Room, Foyer
Primary bedroom
- Features: Bathroom (Half)
- Level: Main
- Area: 195 Square Feet
- Dimensions: 15X13
Bedroom 2
- Level: Main
- Area: 132 Square Feet
- Dimensions: 12X11
Bedroom 3
- Level: Main
- Area: 81 Square Feet
- Dimensions: 9X9
Dining room
- Level: Main
- Area: 117 Square Feet
- Dimensions: 13X9
Foyer
- Level: Main
- Area: 16 Square Feet
- Dimensions: 4X4
Kitchen
- Level: Main
- Area: 108 Square Feet
- Dimensions: 12X9
Living room
- Level: Main
- Area: 240 Square Feet
- Dimensions: 20X12
Recreation room
- Level: Basement
- Area: 780 Square Feet
- Dimensions: 30X26
Heating
- Electric
Cooling
- Window Unit(s), None
Appliances
- Included: Range, Microwave, Refrigerator
Features
- 1st Floor Bedroom, 1st Floor Full Bath
- Basement: Finished,Full
Interior area
- Total structure area: 2,271
- Total interior livable area: 1,421 sqft
- Finished area below ground: 850
Property
Parking
- Total spaces: 2
- Parking features: Yes, Garage Owned, Attached, Garage
- Attached garage spaces: 2
Accessibility
- Accessibility features: Door Width 32 Inches or More, Hall Width 36 Inches or More, Disability Access
Features
- Stories: 1
- Patio & porch: Deck, Patio
Lot
- Size: 0.35 Acres
- Dimensions: 46.37x130.67x194.62x188.72
Details
- Parcel number: 18180145101800
- Special conditions: None
Construction
Type & style
- Home type: SingleFamily
- Architectural style: Ranch
- Property subtype: Single Family Residence
Materials
- Vinyl Siding, Brick
- Roof: Asphalt
Condition
- New construction: No
- Year built: 1983
Utilities & green energy
- Sewer: Public Sewer
- Water: Public
Community & HOA
HOA
- Services included: None
Location
- Region: Freeport
Financial & listing details
- Price per square foot: $133/sqft
- Tax assessed value: $147,372
- Annual tax amount: $3,416
- Date on market: 7/21/2026
- Ownership: Fee Simple
Estimated market value
$184,900
$176,000 - $194,000
$1,600/mo
Price history
| Date | Event | Price |
|---|---|---|
| 7/21/2026 | Listed for sale | $189,000$133/sqft |
Source:  MRED as distributed by MLS GRID #12711946 Report a problem MRED as distributed by MLS GRID #12711946 Report a problem | ||
Public tax history
| Year | Property taxes | Tax assessment |
|---|---|---|
| 2024 | $3,416 -4.6% | $49,124 +10.2% |
| 2023 | $3,582 -19.9% | $44,567 +6.1% |
| 2022 | $4,470 +2% | $42,013 +3.6% |
| 2021 | $4,384 +1.2% | $40,570 +3.2% |
| 2020 | $4,333 +21% | $39,304 +18.5% |
| 2019 | $3,581 +2.8% | $33,158 +2.5% |
| 2018 | $3,483 +2.1% | $32,363 +1.8% |
| 2017 | $3,410 -0.1% | $31,805 -1% |
| 2016 | $3,413 -9.8% | $32,133 -9.2% |
| 2015 | $3,785 +1% | $35,393 -5.2% |
| 2013 | $3,746 | $37,328 -8.8% |
| 2010 | -- | $40,921 -1.6% |
| 2009 | -- | $41,570 +4.1% |
| 2008 | -- | $39,939 |
Find assessor info on the county website
Monthly payment
Est. payment
Payment breakdown
Explore the cost of this home by adjusting the details. Changes won't be saved.Climate risks
Neighborhood: 61032
Nearby schools
GreatSchools rating
- 3/10Empire Elementary SchoolGrades: PK-4Distance: 0.8 mi
- 3/10Freeport Middle SchoolGrades: 7-8Distance: 0.8 mi
- 1/10Freeport High SchoolGrades: 9-12Distance: 0.9 mi
Schools provided by the listing agent
- District: 145
Source: MRED as distributed by MLS GRID. This data may not be complete. We recommend contacting the local school district to confirm school assignments for this home.
- $189,0003 bd3 ba2.2k sqft1114 Lynwood Ct, Freeport, IL 61032For Sale

- $196,700-- bd2 ba-- sqft1108 W Lynwood Ct, Freeport, IL 61032Off Market
- $231,600-- bd3 ba-- sqft1120 W Lynwood Ct, Freeport, IL 61032Off Market
- $181,500-- bd1 ba-- sqft1028 Meadows Dr, Freeport, IL 61032Off Market
- $215,200-- bd2 ba-- sqft1115 W Lynwood Ct, Freeport, IL 61032Off Market
- $202,500-- bd2 ba-- sqft1022 Meadows Dr, Freeport, IL 61032Off Market
- $155,0003 bd2 ba1.7k sqft1028 W Meadows Dr, Freeport, IL 61032Sold
- $161,0003 bd2 ba1.1k sqft1100 Meadows Dr, Freeport, IL 61032Off Market
A local agent can set up tours, give advice and negotiate with sellers.
A local lender can help you make sure your offer is ready when you are.
Similar homes
- $187,9002 bd2 ba1.7k sqft1104 S Benson Blvd, Freeport, IL 61032For Sale
 MLS ID #202604646, Jule Brooks. NorthWest Illinois Alliance of REALTORS®
 - $--3 bd2 ba1.6k sqft831 S 17th Ave, Freeport, IL 61032Auction
 Auction.com 1
 - $179,9005 bd3 ba1.7k sqft2025 Winchester Dr, Freeport, IL 61032Active
 MLS ID #12705147, Kevin Smith, Century 21 S.G.R., Inc.. MRED as distributed by MLS GRID
 - $130,0003 bd2 ba1.3k sqft1324 Empire Ct, Freeport, IL 61032For Sale
 MLS ID #202604612, Aubra Palermo. NorthWest Illinois Alliance of REALTORS®
 - $--3 bd1 ba1.2k sqft703 W Cottonwood St, Freeport, IL 61032AuctionServiceLink Auction
- $169,9005 bd2 ba1.1k sqft564 N Greenfield Dr, Freeport, IL 61032ActiveMLS ID #12705986, Kevin Smith, Century 21 S.G.R., Inc.. MRED as distributed by MLS GRID
- $249,9003 bd2 ba1.7k sqft2282 Shepard Dr, Freeport, IL 61032For SaleMLS ID #202604652, JOSH LONGAMORE. NorthWest Illinois Alliance of REALTORS®
- $200,0003 bd2 ba1.5k sqft3447 Hilldale Dr, Freeport, IL 61032For SaleMLS ID #202603421, Angela Schmidt. NorthWest Illinois Alliance of REALTORS®
- $182,5003 bd2 ba2.1k sqft14 N Harlem Ave, Freeport, IL 61032For SaleMLS ID #202602305, Angela Schmidt. NorthWest Illinois Alliance of REALTORS®
- $185,0003 bd2 ba1.8k sqft1245 W Harrison St, Freeport, IL 61032ActiveMLS ID #12642829, Kimberly Taylor, MRP, NextHome First Class. MRED as distributed by MLS GRID
- $212,5003 bd2 ba2k sqft2057 State Rte N, Freeport, IL 61032ActiveMLS ID #12678115, Katie Arensdorf, Key Realty - Rockford. MRED as distributed by MLS GRID
- $160,3703 bd2 ba1.3k sqft1367 Robert Dr, Freeport, IL 61032For SaleMLS ID #202604444, Trent Wingert. NorthWest Illinois Alliance of REALTORS®
- $212,5003 bd2 ba2k sqft2057 State Route 26 N, Freeport, IL 61032For SaleMLS ID #202603513, Katie Arensdorf. NorthWest Illinois Alliance of REALTORS®
- $130,0004 bd2 ba1.5k sqft1247 W Logan St, Freeport, IL 61032For SaleMLS ID #202604659, Milena Cojkic. NorthWest Illinois Alliance of REALTORS®
- $165,0003 bd2 ba1.8k sqft904 S McKinley Ave, Freeport, IL 61032ActiveMLS ID #12683508, Kimberly Taylor, MRP, NextHome First Class. MRED as distributed by MLS GRID
- $219,9004 bd3 ba2k sqft2215 Wheatland Ter, Freeport, IL 61032For SaleMLS ID #202601068, JOAN WELT. NorthWest Illinois Alliance of REALTORS®
- $205,0003 bd2 ba1.3k sqft3018 W Beaver Rd, Freeport, IL 61032For SaleMLS ID #202603412, JOAN WELT. NorthWest Illinois Alliance of REALTORS®
- $140,0003 bd2 ba1.3k sqft595 N Henderson Rd, Freeport, IL 61032For Sale By Owner
- $129,9002 bd1 ba1.3k sqft133 N Park Blvd, Freeport, IL 61032For SaleMLS ID #202604601, Rose Munson. NorthWest Illinois Alliance of REALTORS®
- $155,0003 bd1 ba2k sqft1602 S Highland Ave, Freeport, IL 61032ActiveMLS ID #12675351, Zafart Artin, Century 21 Universal. MRED as distributed by MLS GRID
