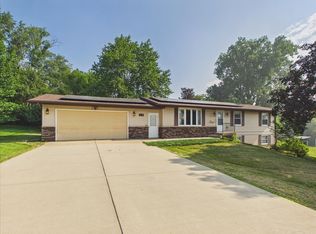
Ranch home located on a cul-de-sac with a walkout basement, offering 3 bedrooms and 2.5 bathrooms. The main level features a spacious living room, a kitchen with space for a table and sliding doors leading to the deck, along with all three bedrooms and 1.5 bathrooms. The primary bedroom includes a private half bath. The basement has two separate entries, one through the walkout and another from the stairs leading down from the garage. It also includes a second kitchen area, a full bathroom, and additional space for a variety of uses. Hallways and doorways are designed to accommodate wheelchair access. Additional features include a 2-car attached garage with a service door, a fully electric home with paid-off solar panels, and a functional layout with plenty of space both inside and out.
For sale
$189,000
1114 Lynwood Ct, Freeport, IL 61032
3beds
2,271sqft
Single Family Residence
Built in 1983
0.35 Acres Lot
$-- Zestimate®
$83/sqft
$-- HOA
What's special
Walkout basement
- 22 hours |
- 293 |
- 16 |
Zillow last checked:
Listing updated:
Listed by:
Toni Vander Heyden 815-315-1110,
Keller Williams Realty Signature
Source: NorthWest Illinois Alliance of REALTORS®,MLS#: 202604480
Facts & features
Interior
Bedrooms & bathrooms
- Bedrooms: 3
- Bathrooms: 3
- Full bathrooms: 2
- 1/2 bathrooms: 1
- Main level bathrooms: 2
- Main level bedrooms: 3
Primary bedroom
- Level: Main
- Area: 200.43
- Dimensions: 15.3 x 13.1
Bedroom 2
- Level: Main
- Area: 144.48
- Dimensions: 12.9 x 11.2
Bedroom 3
- Level: Main
- Area: 86.45
- Dimensions: 9.1 x 9.5
Dining room
- Level: Main
- Area: 117.9
- Dimensions: 13.1 x 9
Kitchen
- Level: Main
- Area: 116.56
- Dimensions: 12.4 x 9.4
Living room
- Level: Main
- Area: 259.42
- Dimensions: 20.11 x 12.9
Heating
- Electric
Cooling
- Window Unit(s)
Appliances
- Included: Microwave, Refrigerator, Stove/Cooktop, Gas Water Heater
Features
- L.L. Finished Space, Second Kitchen
- Basement: Full
- Has fireplace: No
Interior area
- Total structure area: 2,271
- Total interior livable area: 2,271 sqft
- Finished area above ground: 1,421
- Finished area below ground: 850
Property
Parking
- Total spaces: 2
- Parking features: Attached
- Garage spaces: 2
Features
- Patio & porch: Deck, Patio
Lot
- Size: 0.35 Acres
- Features: Full Exposure, Subdivided
Details
- Additional structures: Garden Shed
- Parcel number: 181801451018
Construction
Type & style
- Home type: SingleFamily
- Architectural style: Ranch
- Property subtype: Single Family Residence
Materials
- Brick/Stone, Siding, Vinyl
- Roof: Shingle
Condition
- Year built: 1983
Utilities & green energy
- Electric: Circuit Breakers
- Sewer: City/Community
- Water: City/Community
Community & HOA
Community
- Subdivision: IL
Location
- Region: Freeport
Financial & listing details
- Price per square foot: $83/sqft
- Annual tax amount: $3,416
- Price range: $189K - $189K
- Date on market: 7/21/2026
- Cumulative days on market: 1 day
- Ownership: Fee Simple
- Road surface type: Hard Surface Road
Estimated market value
Not available
Estimated sales range
Not available
Not available
Price history
| Date | Event | Price |
|---|---|---|
| 7/21/2026 | Listed for sale | $189,000$83/sqft |
Source:  NorthWest Illinois Alliance of REALTORS® #202604480 Report a problem NorthWest Illinois Alliance of REALTORS® #202604480 Report a problem | ||
Public tax history
Tax history is unavailable.
Monthly payment
Est. payment
Payment breakdown
Explore the cost of this home by adjusting the details. Changes won't be saved.Climate risks
Neighborhood: 61032
Nearby schools
GreatSchools rating
- 3/10Empire Elementary SchoolGrades: PK-4Distance: 0.8 mi
- 3/10Freeport Middle SchoolGrades: 7-8Distance: 0.8 mi
- 1/10Freeport High SchoolGrades: 9-12Distance: 0.9 mi
Schools provided by the listing agent
- Elementary: Freeport
- Middle: Freeport Jr High
- High: Freeport High
- District: Freeport 145
Source: NorthWest Illinois Alliance of REALTORS®. This data may not be complete. We recommend contacting the local school district to confirm school assignments for this home.
- $189,0003 bd3 ba1.4k sqft1114 W Lynwood Ct, Freeport, IL 61032For Sale
- $200,400-- bd2 ba-- sqft1108 W Lynwood Ct, Freeport, IL 61032Off Market
- $234,600-- bd3 ba-- sqft1120 W Lynwood Ct, Freeport, IL 61032Off Market
- $218,100-- bd2 ba-- sqft1115 W Lynwood Ct, Freeport, IL 61032Off Market
- $181,500-- bd1 ba-- sqft1028 Meadows Dr, Freeport, IL 61032Off Market
- $204,500-- bd2 ba-- sqft1022 Meadows Dr, Freeport, IL 61032Off Market
- $155,0003 bd2 ba1.7k sqft1028 W Meadows Dr, Freeport, IL 61032Sold
- $199,5003 bd2 ba2k sqft1103 Hillcrest Dr, Freeport, IL 61032Off Market
A local agent can set up tours, give advice and negotiate with sellers.
A local lender can help you make sure your offer is ready when you are.
Similar homes
- $189,0003 bd3 ba1.4k sqft1114 W Lynwood Ct, Freeport, IL 61032NewMLS ID #12711946, Toni VanderHeyden, Keller Williams Realty Signature. MRED as distributed by MLS GRID
- $179,9003 bd2 ba1.9k sqft1821 Middlebury Rd, Freeport, IL 61032New
 MLS ID #12712103, Angela Schmidt, ABR,AHWD,C2EX, Angela Schmidt Realty. MRED as distributed by MLS GRID
 - $175,0003 bd2 ba2.2k sqft2026 Eagle Dr, Freeport, IL 61032For Sale
 MLS ID #202604381, ADAM WERHANE. NorthWest Illinois Alliance of REALTORS®
 - $189,9003 bd3 ba1.6k sqft1210 Sun Vu Dr, Freeport, IL 61032Active
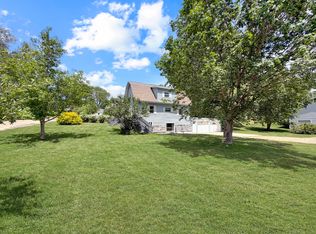 MLS ID #12672219, Kimberly Taylor, MRP, NextHome First Class. MRED as distributed by MLS GRID
 - $179,9005 bd3 ba1.7k sqft2025 Winchester Dr, Freeport, IL 61032ActiveMLS ID #12705147, Kevin Smith, Century 21 S.G.R., Inc.. MRED as distributed by MLS GRID
- $160,3703 bd2 ba1.3k sqft1367 Robert Dr, Freeport, IL 61032For SaleMLS ID #202604444, Trent Wingert. NorthWest Illinois Alliance of REALTORS®
- $--3 bd1 ba2.4k sqft2358 Chelsea Ave, Freeport, IL 61032AuctionAuction.com 2
- $182,5003 bd2 ba2.1k sqft14 N Harlem Ave, Freeport, IL 61032For SaleMLS ID #202602305, Angela Schmidt. NorthWest Illinois Alliance of REALTORS®
- $179,9003 bd2 ba1.5k sqft2015 Revere St, Freeport, IL 61032For SaleMLS ID #202603922, JOSH LONGAMORE. NorthWest Illinois Alliance of REALTORS®
- $180,0004 bd4 ba2.9k sqft916 W Stephenson St, Freeport, IL 61032For SaleMLS ID #202602802, Aubra Palermo. NorthWest Illinois Alliance of REALTORS®
- $169,9005 bd2 ba1.1k sqft564 N Greenfield Dr, Freeport, IL 61032ActiveMLS ID #12705986, Kevin Smith, Century 21 S.G.R., Inc.. MRED as distributed by MLS GRID
- $212,5003 bd2 ba2k sqft2057 State Rte N, Freeport, IL 61032ActiveMLS ID #12678115, Katie Arensdorf, Key Realty - Rockford. MRED as distributed by MLS GRID
- $185,0003 bd2 ba1.8k sqft1245 W Harrison St, Freeport, IL 61032ActiveMLS ID #12642829, Kimberly Taylor, MRP, NextHome First Class. MRED as distributed by MLS GRID
- $--3 bd1 ba1.2k sqft703 W Cottonwood St, Freeport, IL 61032AuctionServiceLink Auction
- $212,5003 bd2 ba2k sqft2057 State Route 26 N, Freeport, IL 61032For SaleMLS ID #202603513, Katie Arensdorf. NorthWest Illinois Alliance of REALTORS®
- $219,9003 bd3 ba1.9k sqft2315 Mallard Dr, Freeport, IL 61032For SaleMLS ID #202603851, Kevin Dahm. NorthWest Illinois Alliance of REALTORS®
- $218,5003 bd3 ba2.4k sqft1734 W Stephenson St, Freeport, IL 61032ActiveMLS ID #12687703, Kimberly Taylor, MRP, NextHome First Class. MRED as distributed by MLS GRID
- $200,0003 bd2 ba1.5k sqft3447 Hilldale Dr, Freeport, IL 61032For SaleMLS ID #202603421, Angela Schmidt. NorthWest Illinois Alliance of REALTORS®
- $165,0003 bd2 ba1.8k sqft904 S McKinley Ave, Freeport, IL 61032Re-activatedMLS ID #12683508, Kimberly Taylor, MRP, NextHome First Class. MRED as distributed by MLS GRID
- $219,9004 bd3 ba2k sqft2215 Wheatland Ter, Freeport, IL 61032For SaleMLS ID #202601068, JOAN WELT. NorthWest Illinois Alliance of REALTORS®
