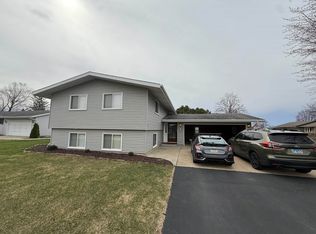
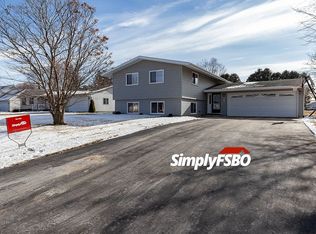
Updated, spacious & full of surprises! Built in 1997 and thoughtfully renovated and upgraded since, this home offers a fresh, functional layout with plenty of room. The 1,461 sq. ft. main level features an inviting open floor plan, hard-surface flooring throughout the main living areas, a well-equipped kitchen with great appliances, and the convenience of main-floor laundry. One of the most unique features is the private salon with its own separate entrance-perfect for an established or aspiring professional, or easily adaptable as a home office, studio, hobby space, or other private-use area. The full finished basement expands your living and entertaining options with plenty of flexible space. Outside, there's just as much to enjoy! Shoot some hoops on your own basketball court area, relax or entertain on the deck with pergola, enjoy the patio, and take advantage of the additional storage offered by the shed. With its updated interior, flexible spaces, and fun outdoor amenities, this home offers so much more than you'd expect-come see everything it has to offer!
Active
$289,900
107 Meadow Ct, Forreston, IL 61030
3beds
2,501sqft
Single Family Residence
Built in 1997
0.33 Acres Lot
$276,000 Zestimate®
$116/sqft
$-- HOA
What's special
Basketball court areaMain-floor laundryFlexible spacesUpdated interiorInviting open floor planFun outdoor amenitiesDeck with pergola
- 11 days
- 423
- 34
Likely to sell faster than
Zillow last checked:
Listing updated:
Listed by:
Kimberly Taylor, MRP 815-541-5557,
NextHome First Class
Source: MRED as distributed by MLS GRID,MLS#: 12766203
Facts & features
Interior
Bedrooms & bathrooms
- Bedrooms: 3
- Bathrooms: 3
- Full bathrooms: 3
Rooms
- Room types: Bonus Room, Office, Family Room
Primary bedroom
- Features: Bathroom (Full)
- Level: Main
- Area: 165 Square Feet
- Dimensions: 15X11
Bedroom 2
- Level: Main
- Area: 130 Square Feet
- Dimensions: 13X10
Bedroom 3
- Level: Main
- Area: 100 Square Feet
- Dimensions: 10X10
Bonus room
- Level: Main
- Area: 160 Square Feet
- Dimensions: 8X20
Other
- Level: Basement
- Area: 500 Square Feet
- Dimensions: 25X20
Kitchen
- Level: Main
- Area: 171 Square Feet
- Dimensions: 19X9
Living room
- Level: Main
- Area: 325 Square Feet
- Dimensions: 13X25
Office
- Level: Basement
- Area: 120 Square Feet
- Dimensions: 12X10
Heating
- Natural Gas, Forced Air
Cooling
- Central Air
Features
- Basement: Finished,Full
Interior area
- Total structure area: 2,501
- Total interior livable area: 2,501 sqft
- Finished area below ground: 1,200
Property
Parking
- Total spaces: 2
- Parking features: Concrete, Garage Door Opener, Yes, Garage Owned, Attached, Garage
- Attached garage spaces: 2
- Has uncovered spaces: Yes
Accessibility
- Accessibility features: No Disability Access
Features
- Stories: 1
- Patio & porch: Deck, Patio
Lot
- Size: 0.33 Acres
- Dimensions: 97x158x96x142
Details
- Additional structures: Shed(s)
- Parcel number: 02333300270000
- Special conditions: None
Construction
Type & style
- Home type: SingleFamily
- Architectural style: Ranch
- Property subtype: Single Family Residence
Materials
- Vinyl Siding
- Foundation: Concrete Perimeter
- Roof: Asphalt
Condition
- New construction: No
- Year built: 1997
Utilities & green energy
- Electric: Circuit Breakers
- Sewer: Public Sewer
- Water: Public
Community & HOA
HOA
- Services included: None
Location
- Region: Forreston
Financial & listing details
- Price per square foot: $116/sqft
- Tax assessed value: $40,174
- Annual tax amount: $4,368
- Date on market: 9/25/2026
- Ownership: Fee Simple
Estimated market value
$276,000
$262,000 - $290,000
$2,582/mo
Price history
| Date | Event | Price |
|---|---|---|
| 9/25/2026 | Listed for sale | $289,900+114.7%$116/sqft |
Source:  MRED as distributed by MLS GRID #12766203 Report a problem MRED as distributed by MLS GRID #12766203 Report a problem | ||
| 6/12/2018 | Sold | $135,000-3.2%$54/sqft |
Source: Agent Provided Report a problem | ||
| 4/20/2018 | Pending sale | $139,500$56/sqft |
Source: Bird Realty #09919107 Report a problem | ||
| 4/17/2018 | Listed for sale | $139,500+14.4%$56/sqft |
Source: Bird Realty #09919107 Report a problem | ||
| 6/22/2015 | Listing removed | $121,900$49/sqft |
Source: Remax of Rock Valley Report a problem | ||
| 5/4/2015 | Price change | $121,900-2.4%$49/sqft |
Source: Remax of Rock Valley Report a problem | ||
| 4/18/2015 | Price change | $124,900-1.6%$50/sqft |
Source: Remax of Rock Valley Report a problem | ||
| 2/24/2015 | Listed for sale | $126,900$51/sqft |
Source: Remax of Rock Valley Report a problem | ||
Public tax history
| Year | Property taxes | Tax assessment |
|---|---|---|
| 2015 | $3,875 -0.6% | $40,174 |
| 2014 | $3,900 -2% | $40,174 -2.4% |
| 2013 | $3,980 | $41,174 -5.2% |
| 2012 | -- | $43,437 -4.1% |
| 2011 | -- | $45,294 -2.4% |
| 2010 | -- | $46,398 |
| 2009 | -- | $46,398 |
| 2008 | $4,094 | $46,398 |
Find assessor info on the county website
Monthly payment
Est. payment
Payment breakdown
Explore the cost of this home by adjusting the details. Changes won't be saved.Climate risks
Neighborhood: 61030
Nearby schools
Schools provided by the listing agent
- Elementary: Forreston Elementary School
- Middle: Forreston Middle School
- High: Forreston High School
- District: 221
Source: MRED as distributed by MLS GRID. This data may not be complete. We recommend contacting the local school district to confirm school assignments for this home.
Similar homes
- $174,9003 bd3 ba1.9k sqft207 W Avon St, Forreston, IL 61030Price Change
 MLS ID #12764612, Michael Tassone, DNV Solutions LLC. MRED as distributed by MLS GRID
 - $329,9004 bd3 ba1.9k sqft15251 W Coffman Rd, Forreston, IL 61030For Sale
 MLS ID #202604365, Jacob Hagie. NorthWest Illinois Alliance of REALTORS®
 - $279,0004 bd3 ba2.2k sqft64 S Bunker Hill Rd, German Valley, IL 61039For Sale
 MLS ID #202604374, Aubra Palermo. NorthWest Illinois Alliance of REALTORS®
 - $285,0004 bd3 ba2.8k sqft1891 Indian Springs Ct, Freeport, IL 61032For Sale
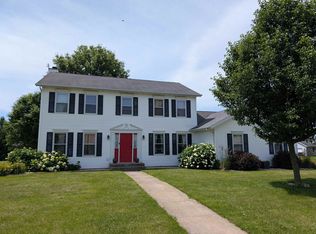 MLS ID #202603783, Aubra Palermo. NorthWest Illinois Alliance of REALTORS®
