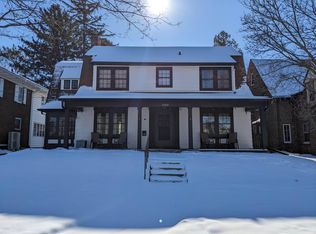
Timeless character, beautiful architectural details, and an abundance of space come together in this impressive home! A large covered front porch welcomes you into an impressive open entry showcasing a gorgeous curved staircase and hardwood floors that continue throughout much of the home. The spacious living room features a beautiful arched opening, wood-burning fireplace, and access to a four-season room that opens to the backyard deck. The formal dining room is filled with character, featuring curved French doors, built-in cabinetry, and convenient access to the kitchen. The bright kitchen offers updated appliances, plenty of workspace, and a functional layout. A unique double-entry half bath completes the main level. Upstairs, you'll find additional built-in storage, generously sized bedrooms, and a versatile bonus room adjoining two of the bedrooms-perfect for a private office, playroom, dressing room, or oversized walk-in closet. The full bath features both a tub and separate shower along with built-in cabinetry. The oversized primary bedroom is a standout with three closets and French doors opening to the potential for an upper-level balcony overlooking the backyard. The basement provides even more possibilities with one finished room, while outside you'll enjoy a large yard, fenced backyard, deck, and a nice-sized one-stall garage. Beautiful architectural details, spacious rooms, flexible living spaces, and a wonderful location make this a home you won't want to miss!
Active
$250,000
1569 W Stephenson St, Freeport, IL 61032
3beds
2,578sqft
Single Family Residence
Built in 1925
8,276 Square Feet Lot
$242,300 Zestimate®
$97/sqft
$-- HOA
What's special
Wood-burning fireplaceFenced backyardGenerously sized bedroomsBeautiful architectural detailsLarge yardOversized primary bedroomNice-sized one-stall garage
- 3 days
- 609
- 54
Zillow last checked:
Listing updated:
Listed by:
Kimberly Taylor, MRP 815-541-5557,
NextHome First Class,
Becky Taylor 815-232-4433,
NextHome First Class
Source: MRED as distributed by MLS GRID,MLS#: 12759906
Facts & features
Interior
Bedrooms & bathrooms
- Bedrooms: 3
- Bathrooms: 2
- Full bathrooms: 1
- 1/2 bathrooms: 1
Rooms
- Room types: Office, Recreation Room, Foyer, Utility Room-Lower Level, Storage, Sun Room
Primary bedroom
- Level: Second
- Area: 299 Square Feet
- Dimensions: 23X13
Bedroom 2
- Level: Second
- Area: 156 Square Feet
- Dimensions: 13X12
Bedroom 3
- Level: Second
- Area: 99 Square Feet
- Dimensions: 11X9
Dining room
- Level: Main
- Area: 208 Square Feet
- Dimensions: 16X13
Foyer
- Level: Main
- Area: 120 Square Feet
- Dimensions: 15X8
Kitchen
- Level: Main
- Area: 182 Square Feet
- Dimensions: 14X13
Living room
- Level: Main
- Area: 286 Square Feet
- Dimensions: 22X13
Office
- Level: Second
- Area: 78 Square Feet
- Dimensions: 13X6
Recreation room
- Level: Basement
- Area: 264 Square Feet
- Dimensions: 22X12
Storage
- Level: Basement
- Area: 126 Square Feet
- Dimensions: 14X9
Sun room
- Level: Main
- Area: 144 Square Feet
- Dimensions: 16X9
Other
- Level: Basement
- Area: 396 Square Feet
- Dimensions: 22X18
Heating
- Natural Gas, Steam, Radiant
Cooling
- Window Unit(s), Wall Unit(s)
Appliances
- Included: Range, Microwave, Dishwasher, Refrigerator, Washer, Dryer, Disposal, Water Softener
Features
- Basement: Partially Finished,Full
- Number of fireplaces: 1
- Fireplace features: Wood Burning, Living Room
Interior area
- Total structure area: 2,878
- Total interior livable area: 2,578 sqft
- Finished area below ground: 400
Property
Parking
- Total spaces: 1
- Parking features: Concrete, Yes, Garage Owned, Detached, Garage
- Garage spaces: 1
Accessibility
- Accessibility features: No Disability Access
Features
- Stories: 2
- Patio & porch: Deck, Porch
Lot
- Size: 8,276 Square Feet
- Dimensions: 58X150
Details
- Parcel number: 18133630100200
- Special conditions: None
Construction
Type & style
- Home type: SingleFamily
- Property subtype: Single Family Residence
Materials
- Wood Siding
- Roof: Asphalt
Condition
- New construction: No
- Year built: 1925
Utilities & green energy
- Electric: Circuit Breakers
- Sewer: Public Sewer
- Water: Public
Community & HOA
HOA
- Services included: None
Location
- Region: Freeport
Financial & listing details
- Price per square foot: $97/sqft
- Annual tax amount: $5,294
- Date on market: 9/18/2026
- Ownership: Fee Simple
Estimated market value
$242,300
$230,000 - $254,000
$1,598/mo
Price history
| Date | Event | Price |
|---|---|---|
| 9/18/2026 | Listed for sale | $250,000$97/sqft |
Source:  MRED as distributed by MLS GRID #12759906 Report a problem MRED as distributed by MLS GRID #12759906 Report a problem | ||
Public tax history
Tax history is unavailable.
Monthly payment
Est. payment
Payment breakdown
Explore the cost of this home by adjusting the details. Changes won't be saved.Climate risks
Neighborhood: 61032
Nearby schools
Schools provided by the listing agent
- Middle: Freeport Junior High School
- High: Freeport High School
- District: 145
Source: MRED as distributed by MLS GRID. This data may not be complete. We recommend contacting the local school district to confirm school assignments for this home.

Similar homes
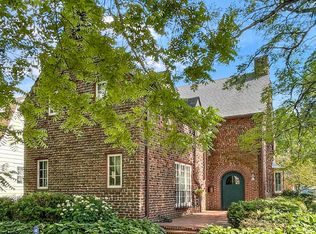
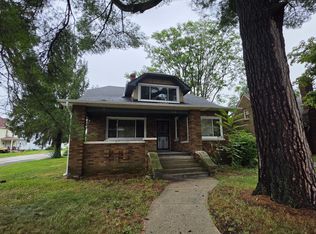
- $225,0004 bd2 ba2.3k sqft1303 S Oak Ave, Freeport, IL 61032New
 MLS ID #12762943, Steve Olszewski, Berkshire Hathaway HomeServices Starck Real Estate. MRED as distributed by MLS GRID
 - $235,0003 bd2 ba2.1k sqft802 S Canterbury Dr, Freeport, IL 61032Active
 MLS ID #12715089, Kimberly Taylor, MRP, NextHome First Class. MRED as distributed by MLS GRID
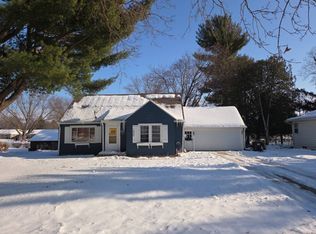
 - $--3 bd2 ba1.4k sqft1625 S Demeter Dr, Freeport, IL 61032Auction
 Auction.com 2
 - $245,0004 bd3 ba2.1k sqft1071 Arapaho Dr, Freeport, IL 61032For Sale
 MLS ID #202604980, Kelly Lach. NorthWest Illinois Alliance of REALTORS®
