Welcome home to this spacious and move-in-ready ranch in Freeport! Offering 5 bedrooms and 3 full bathrooms, this home provides plenty of space with a functional layout and comfortable living areas throughout. The main level features a welcoming living space with a cozy gas fireplace and a primary bedroom complete with its own private full bathroom. The finished basement adds even more living space with a large rec room that's perfect for entertaining, relaxing, or creating a home theater or game room. You'll also find 2 additional bedrooms and a full bathroom in the lower level, making it a great setup for guests, older children, or extended family. Outside, enjoy a peaceful backyard that's ready for summer evenings, cookouts, or simply unwinding at the end of the day. A concrete driveway adds convenience and easy maintenance. With 5 bedrooms, 3 full bathrooms, a finished basement, and move-in-ready condition, this ranch has the space and versatility you've been looking for!
New
$234,900
508 Winchester Dr, Freeport, IL 61032
5beds
1,584sqft
Single Family Residence
Built in 1988
0.27 Acres Lot
$-- Zestimate®
$148/sqft
$-- HOA
What's special
Cozy gas fireplaceFinished basementWelcoming living spaceFunctional layout
- 2 days
- 193
- 12
Zillow last checked:
Listing updated:
Listed by:
Brian Bottcher 815-977-7411,
EXIT Realty Redefined Maurer Group
Source: MRED as distributed by MLS GRID,MLS#: 12775165
Facts & features
Interior
Bedrooms & bathrooms
- Bedrooms: 5
- Bathrooms: 3
- Full bathrooms: 3
Rooms
- Room types: Bedroom 5, Recreation Room
Primary bedroom
- Features: Bathroom (Full)
- Level: Main
- Area: 195 Square Feet
- Dimensions: 13X15
Bedroom 2
- Level: Main
- Area: 132 Square Feet
- Dimensions: 12X11
Bedroom 3
- Level: Main
- Area: 120 Square Feet
- Dimensions: 10X12
Bedroom 4
- Level: Basement
- Area: 117 Square Feet
- Dimensions: 9X13
Bedroom 5
- Level: Basement
- Area: 156 Square Feet
- Dimensions: 13X12
Dining room
- Level: Main
- Area: 140 Square Feet
- Dimensions: 14X10
Family room
- Level: Main
- Area: 288 Square Feet
- Dimensions: 18X16
Kitchen
- Features: Kitchen (Eating Area-Breakfast Bar)
- Level: Main
- Area: 110 Square Feet
- Dimensions: 11X10
Living room
- Level: Main
- Area: 168 Square Feet
- Dimensions: 14X12
Recreation room
- Level: Basement
- Area: 260 Square Feet
- Dimensions: 20X13
Heating
- Natural Gas
Cooling
- Central Air
Appliances
- Included: Range, Dishwasher, Refrigerator, Disposal, Water Softener, Water Softener Owned
Features
- Basement: Finished,Full
- Number of fireplaces: 1
- Fireplace features: Gas Log, Family Room
Interior area
- Total structure area: 2,584
- Total interior livable area: 1,584 sqft
- Finished area below ground: 1,000
Property
Parking
- Total spaces: 2
- Parking features: Concrete, Yes, Garage Owned, Attached, Garage
- Attached garage spaces: 2
Accessibility
- Accessibility features: No Disability Access
Features
- Stories: 1
Lot
- Size: 0.27 Acres
- Dimensions: 95x136x80x131
Details
- Parcel number: 18132638000400
- Special conditions: None
Construction
Type & style
- Home type: SingleFamily
- Property subtype: Single Family Residence
Materials
- Vinyl Siding, Brick
Condition
- New construction: No
- Year built: 1988
Utilities & green energy
- Electric: Circuit Breakers
- Sewer: Community Sewer
- Water: Community
Community & HOA
HOA
- Services included: None
Location
- Region: Freeport
Financial & listing details
- Price per square foot: $148/sqft
- Annual tax amount: $6,105
- Date on market: 10/2/2026
- Ownership: Fee Simple
Estimated market value
Not available
Estimated sales range
Not available
Not available
Price history
| Date | Event | Price |
|---|---|---|
| 10/2/2026 | Listed for sale | $234,900$148/sqft |
Source:  MRED as distributed by MLS GRID #12775165 Report a problem MRED as distributed by MLS GRID #12775165 Report a problem | ||
Public tax history
Tax history is unavailable.
Monthly payment
Est. payment
Payment breakdown
Explore the cost of this home by adjusting the details. Changes won't be saved.Climate risks
Neighborhood: 61032
Nearby schools
Schools provided by the listing agent
- District: 145
Source: MRED as distributed by MLS GRID. This data may not be complete. We recommend contacting the local school district to confirm school assignments for this home.
Similar homes
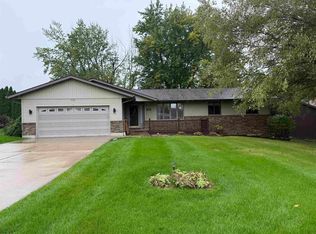
- $219,9004 bd3 ba2k sqft2215 Wheatland Ter, Freeport, IL 61032For Sale
 MLS ID #202601068, JOAN WELT. NorthWest Illinois Alliance of REALTORS®
 - $224,9004 bd3 ba2.2k sqft253 Park Crest Dr, Freeport, IL 61032For Sale
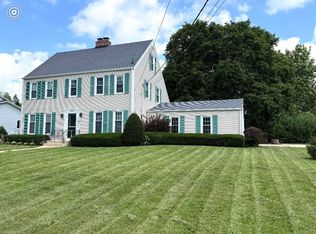 MLS ID #202602449, FAYE HEILMAN. NorthWest Illinois Alliance of REALTORS®
 - $245,0004 bd3 ba2.1k sqft1071 Arapaho Dr, Freeport, IL 61032For Sale
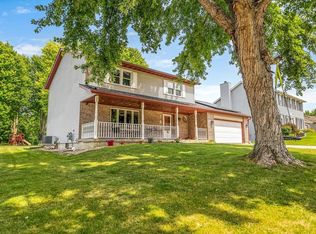 MLS ID #202604980, Kelly Lach. NorthWest Illinois Alliance of REALTORS®
 - $229,9003 bd2 ba1.7k sqft2282 Shepard Dr, Freeport, IL 61032For Sale
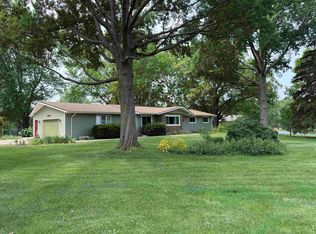 MLS ID #202604652, JOSH LONGAMORE. NorthWest Illinois Alliance of REALTORS®
