** Seller is willing to assist buyer with buying down their interest rate **. 3 Bedroom, 2-1/2 Bath 2 story house in highly rated Forreston school district. Open concept living, dining, and kitchen area, with half bath on the first floor. Upstairs there is a 23' master bedroom suite with full bath. There are two guest bedrooms with large closets. A full hallway bath completes the 2nd floor. The interior of the house has been freshly painted. There is a new water heater. The prior roof was replaced with a new metal roof in 2020. The garage door was replaced in 2020. The house has central air conditioning, gas forced air heat, and city water and sewer. There is a partial basement for utilities and storage, and a spacious 1.5 car attached garage. The location is close to schools and close to downtown. The house is totally move-in ready.
Price change
Price cut: $5K (10/5)
$174,900
207 W Avon St, Forreston, IL 61030
3beds
1,992sqft
Single Family Residence
Built in 1950
4,835 Square Feet Lot
$173,900 Zestimate®
$88/sqft
$-- HOA
What's special
Central air conditioningGas forced air heat
- 15 days
- 355
- 19
Zillow last checked:
Listing updated:
Listed by:
Michael Tassone 312-446-8713,
DNV Solutions LLC
Source: MRED as distributed by MLS GRID,MLS#: 12764612
Facts & features
Interior
Bedrooms & bathrooms
- Bedrooms: 3
- Bathrooms: 3
- Full bathrooms: 2
- 1/2 bathrooms: 1
Rooms
- Room types: No additional rooms
Primary bedroom
- Level: Second
- Area: 299 Square Feet
- Dimensions: 23X13
Bedroom 2
- Level: Second
- Area: 228 Square Feet
- Dimensions: 19X12
Bedroom 3
- Level: Second
- Area: 110 Square Feet
- Dimensions: 11X10
Dining room
- Level: Main
- Area: 180 Square Feet
- Dimensions: 15X12
Kitchen
- Level: Main
- Area: 252 Square Feet
- Dimensions: 18X14
Laundry
- Level: Second
- Area: 56 Square Feet
- Dimensions: 8X7
Living room
- Level: Main
- Area: 210 Square Feet
- Dimensions: 15X14
Heating
- Natural Gas, Forced Air
Cooling
- Central Air
Features
- Basement: Unfinished,Full
Interior area
- Total structure area: 1,992
- Total interior livable area: 1,992 sqft
Property
Parking
- Total spaces: 2
- Parking features: Gravel, Yes, Garage Owned, Attached, Garage
- Attached garage spaces: 2
Accessibility
- Accessibility features: No Disability Access
Features
- Stories: 2
- Patio & porch: Porch
Lot
- Size: 4,835 Square Feet
- Dimensions: 60X80X60X80
Details
- Parcel number: 02283870010000
- Special conditions: None
Construction
Type & style
- Home type: SingleFamily
- Property subtype: Single Family Residence
Materials
- Vinyl Siding
- Roof: Metal
Condition
- New construction: No
- Year built: 1950
Utilities & green energy
- Sewer: Public Sewer
- Water: Public
Community & HOA
HOA
- Services included: None
Location
- Region: Forreston
Financial & listing details
- Price per square foot: $88/sqft
- Tax assessed value: $135,381
- Annual tax amount: $3,329
- Date on market: 9/20/2026
- Ownership: Fee Simple
Estimated market value
$173,900
$165,000 - $183,000
$2,012/mo
Price history
| Date | Event | Price |
|---|---|---|
| 10/5/2026 | Price change | $174,900-2.8%$88/sqft |
Source:  MRED as distributed by MLS GRID #12764612 Report a problem MRED as distributed by MLS GRID #12764612 Report a problem | ||
| 9/28/2026 | Price change | $179,900-5.3%$90/sqft |
Source: MRED as distributed by MLS GRID #12764612 Report a problem | ||
| 9/20/2026 | Listed for sale | $189,900+50.7%$95/sqft |
Source: MRED as distributed by MLS GRID #12764612 Report a problem | ||
| 8/14/2026 | Sold | $126,000+9.7%$63/sqft |
Source: Public Record Report a problem | ||
| 8/19/2021 | Sold | $114,900$58/sqft |
Source:  NorthWest Illinois Alliance of REALTORS® #202103531 Report a problem NorthWest Illinois Alliance of REALTORS® #202103531 Report a problem | ||
| 7/6/2021 | Pending sale | $114,900$58/sqft |
Source: RANWIL #202103531 Report a problem | ||
| 7/6/2021 | Contingent | $114,900$58/sqft |
Source: MRED as distributed by MLS GRID #11142507 Report a problem | ||
| 7/1/2021 | Listed for sale | $114,900-4.2%$58/sqft |
Source: MRED as distributed by MLS GRID #11142507 Report a problem | ||
| 10/16/2019 | Listing removed | $119,900$60/sqft |
Source: CENTURY 21 Affiliated #201900317 Report a problem | ||
| 6/18/2019 | Price change | $119,900-4%$60/sqft |
Source: CENTURY 21 Affiliated #201900317 Report a problem | ||
| 2/6/2019 | Price change | $124,900-3.8%$63/sqft |
Source: CENTURY 21 Affiliated #10258184 Report a problem | ||
| 1/26/2019 | Listed for sale | $129,900+13%$65/sqft |
Source: CENTURY 21 Affiliated #10258184 Report a problem | ||
| 7/1/2015 | Listing removed | $115,000$58/sqft |
Source: ISENHART REALTY #20152089 Report a problem | ||
| 1/23/2015 | Listed for sale | $115,000$58/sqft |
Source: Isenhart Realty #20152089 Report a problem | ||
| 2/7/2014 | Listing removed | $115,000$58/sqft |
Source: Isenhart Realty #20131068 Report a problem | ||
| 5/27/2013 | Listed for sale | $115,000+4.6%$58/sqft |
Source: Isenhart Realty #20131068 Report a problem | ||
| 9/3/2009 | Sold | $109,900$55/sqft |
Source: Public Record Report a problem | ||
Public tax history
| Year | Property taxes | Tax assessment |
|---|---|---|
| 2024 | $3,408 +8.7% | $45,127 +8.6% |
| 2023 | $3,136 +7.1% | $41,542 +9.3% |
| 2022 | $2,927 +2.5% | $38,011 +2.6% |
| 2021 | $2,855 +2.7% | $37,062 +1.8% |
| 2020 | $2,781 +1.5% | $36,407 +4.3% |
| 2018 | $2,739 -1.5% | $34,922 |
| 2017 | $2,781 +1% | $34,922 +2.4% |
| 2016 | $2,754 +4.6% | $34,094 +2.4% |
| 2015 | $2,633 -1.2% | $33,295 |
| 2014 | $2,664 -3.1% | $33,295 -2.4% |
| 2013 | $2,749 | $34,124 -5.2% |
| 2012 | -- | $36,000 -29.4% |
| 2011 | -- | $51,007 -2.4% |
| 2010 | -- | $52,250 |
| 2009 | -- | $52,250 |
| 2008 | $1,919 +761.5% | $52,250 +4.5% |
| 2007 | $223 | $50,000 |
Find assessor info on the county website
Monthly payment
Est. payment
Payment breakdown
Explore the cost of this home by adjusting the details. Changes won't be saved.Climate risks
Neighborhood: 61030
Nearby schools
Schools provided by the listing agent
- District: 221
Source: MRED as distributed by MLS GRID. This data may not be complete. We recommend contacting the local school district to confirm school assignments for this home.
Similar homes
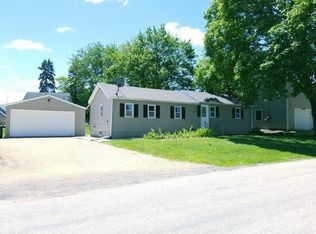
- $120,0002 bd2 ba1.5k sqft304 Maple Ave, Forreston, IL 61030For Sale
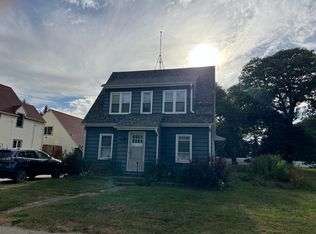 MLS ID #202506113, Dorothy Bowers. NorthWest Illinois Alliance of REALTORS®
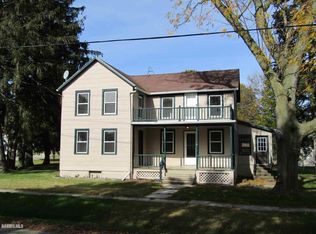
 - $169,9004 bd2 ba2.6k sqft1694 N Maryland Rd, Polo, IL 61064Active
 MLS ID #12769755, Anne Dickison, Hvarre Realty. MRED as distributed by MLS GRID
 - $170,0002 bd1 ba2k sqft984 Fairview St, German Valley, IL 61039For Sale
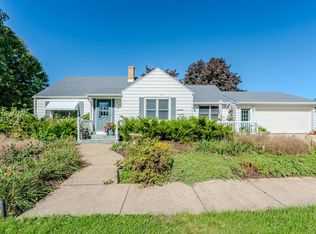 MLS ID #202606278, Aubra Palermo. NorthWest Illinois Alliance of REALTORS®
 - $169,9005 bd1 ba1.8k sqft106 N Broadway St, Baileyville, IL 61007For Sale
 MLS ID #202605871, Jeffrey Robertson. NorthWest Illinois Alliance of REALTORS®
