Mid-century character meets an incredible wooded setting in this distinctive 1965 hillside home adjacent to Krape Park. Situated on nearly an acre, this one-of-a-kind property offers over 4,000 sq. ft. of finished living space with 4 bedrooms and 3 full baths. Expansive windows, clean architectural lines and a dramatic skylit atrium create a strong connection to the surrounding landscape, while multiple balconies and patios extend the living space outdoors. Throughout the home, you'll find an impressive collection of thoughtful, clever features and built-ins designed for everyday living, along with abundant storage and surprises around nearly every corner. Generous living spaces, beautiful wood floors and two fireplaces provide plenty of room to spread out, entertain or simply enjoy the peaceful surroundings. One of the property's greatest surprises is just how private it feels while still being right in town. The wooded lot adjoins approximately 11 acres of undeveloped Krape Park land, creating a peaceful natural backdrop and frequent visits from deer, foxes, wild turkeys and pileated woodpeckers. A newer metal roof and solar panels add modern efficiency while the home retains so much of its original mid-century personality. Unique, functional and full of character, this is a home you truly have to walk through to appreciate.
For sale
$349,000
1545 W Demeter Dr, Freeport, IL 61032
4beds
4,034sqft
Single Family Residence
Built in 1965
0.94 Acres Lot
$334,400 Zestimate®
$87/sqft
$-- HOA
What's special
Mid-century characterTwo fireplacesClean architectural linesOriginal mid-century personalityExpansive windowsMultiple balconies and patiosGenerous living spaces
- 2 days
- 423
- 44
Zillow last checked:
Listing updated:
Listed by:
Elizabeth Gaffney 815-402-1172,
Epique Realty
Source: NorthWest Illinois Alliance of REALTORS®,MLS#: 202606594
Facts & features
Interior
Bedrooms & bathrooms
- Bedrooms: 4
- Bathrooms: 3
- Full bathrooms: 3
- Main level bathrooms: 2
- Main level bedrooms: 3
Primary bedroom
- Level: Main
- Area: 312
- Dimensions: 26 x 12
Bedroom 2
- Level: Main
- Area: 224
- Dimensions: 16 x 14
Bedroom 3
- Level: Main
- Area: 168
- Dimensions: 12 x 14
Bedroom 4
- Level: Walk Out
- Area: 130
- Dimensions: 13 x 10
Dining room
- Level: Main
- Area: 192
- Dimensions: 16 x 12
Kitchen
- Level: Main
- Area: 464
- Dimensions: 29 x 16
Living room
- Level: Main
- Area: 480
- Dimensions: 24 x 20
Heating
- Forced Air, Natural Gas
Cooling
- Central Air, Zoned
Appliances
- Included: Disposal, Dishwasher, Dryer, Microwave, Refrigerator, Stove/Cooktop, Wall Oven, Washer, Water Softener, Gas Water Heater
- Laundry: Main Level
Features
- Book Cases Built In, Walk-In Closet(s)
- Windows: Window Treatments
- Basement: Basement Entrance,Full,Finished,Partial Exposure
- Number of fireplaces: 2
- Fireplace features: Both Gas and Wood
Interior area
- Total structure area: 4,034
- Total interior livable area: 4,034 sqft
- Finished area above ground: 4,034
- Finished area below ground: 0
Property
Parking
- Total spaces: 2
- Parking features: Asphalt, Attached, Garage Door Opener
- Garage spaces: 2
Features
- Patio & porch: Deck, Patio-Brick Paver
- Has spa: Yes
- Spa features: Bath
- Fencing: Invisible
- Has view: Yes
- View description: Country, Panorama, River
- Has water view: Yes
- Water view: River
Lot
- Size: 0.94 Acres
- Features: Wooded, City/Town
Details
- Parcel number: 18180115201000
Construction
Type & style
- Home type: SingleFamily
- Architectural style: Other
- Property subtype: Single Family Residence
Materials
- Wood, Cedar
- Roof: Metal
Condition
- Year built: 1965
Utilities & green energy
- Electric: Circuit Breakers
- Sewer: Septic Tank
- Water: City/Community
Community & HOA
Community
- Subdivision: IL
Location
- Region: Freeport
Financial & listing details
- Price per square foot: $87/sqft
- Tax assessed value: $221,472
- Annual tax amount: $7,984
- Price range: $349K - $349K
- Date on market: 10/16/2026
- Ownership: Fee Simple
Estimated market value
$334,400
$318,000 - $351,000
$1,962/mo
Price history
| Date | Event | Price |
|---|---|---|
| 10/16/2026 | Listed for sale | $349,000+71.1%$87/sqft |
Source:  MRED as distributed by MLS GRID #12740075 Report a problem | ||
| 9/14/2010 | Sold | $204,000$51/sqft |
Source:  NorthWest Illinois Alliance of REALTORS® #108620 Report a problem | ||
Public tax history
| Year | Property taxes | Tax assessment |
|---|---|---|
| 2024 | $7,605 -4.9% | $73,824 +1.8% |
| 2023 | $8,000 +3.4% | $72,513 +6.1% |
| 2022 | $7,740 +6.6% | $68,357 +8.1% |
| 2021 | $7,262 +1% | $63,260 +3.2% |
| 2020 | $7,193 +1.4% | $61,286 +2.5% |
| 2019 | $7,092 +2.4% | $59,795 +2.4% |
| 2018 | $6,925 +1.9% | $58,421 +1.7% |
| 2017 | $6,799 +0.1% | $57,457 -1% |
| 2016 | $6,795 +1.7% | $58,024 +0.3% |
| 2015 | $6,679 -6.4% | $57,866 -11.9% |
| 2013 | $7,137 | $65,679 -6.3% |
| 2010 | -- | $70,117 -1.6% |
| 2009 | -- | $71,228 |
| 2008 | -- | $71,228 |
Find assessor info on the county website
Monthly payment
Est. payment
Payment breakdown
Explore the cost of this home by adjusting the details. Changes won't be saved.Climate risks
Neighborhood: 61032
Nearby schools
Schools provided by the listing agent
- Elementary: Freeport 145
- Middle: Freeport 145
- High: Freeport 145
- District: Freeport 145
Source: NorthWest Illinois Alliance of REALTORS®. This data may not be complete. We recommend contacting the local school district to confirm school assignments for this home.
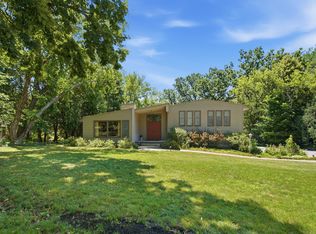
Similar homes
- $280,0004 bd3 ba2.5k sqft235 Park Crest Dr, Freeport, IL 61032For Sale
 MLS ID #202606584, FAYE HEILMAN. NorthWest Illinois Alliance of REALTORS®
- $360,0004 bd4 ba3k sqft732 Santa Fe Dr, Freeport, IL 61032For Sale
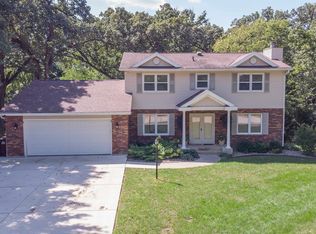 MLS ID #202605942, Aubra Palermo. NorthWest Illinois Alliance of REALTORS®
- $267,5005 bd3 ba3.1k sqft720 S Greenfield Dr, Freeport, IL 61032For Sale
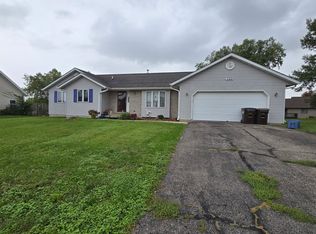 MLS ID #202606547, JOAN WELT. NorthWest Illinois Alliance of REALTORS®
- $375,0003 bd3 ba3.4k sqft2094 Running Deer Ln, Freeport, IL 61032Active
 MLS ID #12692321, Kimberly Taylor, MRP, NextHome First Class. MRED as distributed by MLS GRID
