Timeless Cape Cod Charm on About 1 Acre! Welcome home to this beautifully maintained home, perfectly situated on approximately 1 acre and truly move-in ready! Offering 3+ bedrooms and 2.5 baths, this home is filled with character, quality craftsmanship, custom built-ins, and thoughtful details throughout. Inviting living spaces combine classic Cape Cod charm with an impressive list of improvements completed within the last four years. Recent professional updates include a new GFA furnace and central air (8/26), septic line (2023), most appliances (2022), electrical updates (2023), kitchen improvements (2024), and a redesigned main-floor laundry with water softener. Additional improvements include a new well pump and regulator (2023), enlarged walk-in closet, added attic access, exterior faucets, updated shower and bath fixtures, RO water system, professional tree trimming/removal, plus updated flooring, lighting, and select windows as needed. With plenty of room inside and out, this property offers the space, setting, character, and updates today's buyers are looking for. Beautifully updated, full of charm, and ready for its next owner-just unpack and enjoy! FHA, VA & USDA financing options may make this home an easy one to call your own!
Active
$375,000
2094 Running Deer Ln, Freeport, IL 61032
3beds
3,458sqft
Single Family Residence
Built in 1978
0.96 Acres Lot
$362,100 Zestimate®
$108/sqft
$-- HOA
What's special
Filled with characterClassic cape cod charmRo water systemBeautifully maintained homeExterior faucetsThoughtful details throughoutInviting living spaces
- 62 days
- 671
- 17
Zillow last checked:
Listing updated:
Listed by:
Kimberly Taylor, MRP 815-541-5557,
NextHome First Class,
Becky Taylor 815-232-4433,
NextHome First Class
Source: MRED as distributed by MLS GRID,MLS#: 12692321
Facts & features
Interior
Bedrooms & bathrooms
- Bedrooms: 3
- Bathrooms: 3
- Full bathrooms: 2
- 1/2 bathrooms: 1
Rooms
- Room types: Sun Room, Game Room, Bonus Room
Primary bedroom
- Features: Bathroom (Full)
- Level: Second
- Area: 195 Square Feet
- Dimensions: 15X13
Bedroom 2
- Level: Second
- Area: 156 Square Feet
- Dimensions: 13X12
Bedroom 3
- Level: Second
- Area: 143 Square Feet
- Dimensions: 13X11
Bonus room
- Level: Basement
- Area: 210 Square Feet
- Dimensions: 15X14
Dining room
- Level: Main
- Area: 143 Square Feet
- Dimensions: 13X11
Family room
- Level: Main
- Area: 176 Square Feet
- Dimensions: 16X11
Game room
- Level: Basement
- Area: 198 Square Feet
- Dimensions: 11X18
Kitchen
- Features: Kitchen (Eating Area-Table Space, Island, Pantry-Butler, Updated Kitchen)
- Level: Main
- Area: 361 Square Feet
- Dimensions: 19X19
Living room
- Level: Main
- Area: 234 Square Feet
- Dimensions: 18X13
Sun room
- Level: Main
- Area: 168 Square Feet
- Dimensions: 12X14
Heating
- Natural Gas, Forced Air
Cooling
- Central Air
Appliances
- Included: Dishwasher, Refrigerator, Washer, Dryer, Oven, Water Softener Owned
- Laundry: Main Level
Features
- Dry Bar, Built-in Features, Walk-In Closet(s), Bookcases, Separate Dining Room, Quartz Counters
- Flooring: Hardwood
- Windows: Drapes
- Basement: Partially Finished,Rec/Family Area,Full
- Number of fireplaces: 1
- Fireplace features: Decorative, Living Room
Interior area
- Total structure area: 3,458
- Total interior livable area: 3,458 sqft
Property
Parking
- Total spaces: 2
- Parking features: Asphalt, Garage Door Opener, Garage, Yes, Garage Owned, Attached
- Attached garage spaces: 2
- Has uncovered spaces: Yes
Accessibility
- Accessibility features: No Disability Access
Features
- Stories: 1.5
- Patio & porch: Deck, Patio
Lot
- Size: 0.96 Acres
- Dimensions: 140x300
- Features: Landscaped, Mature Trees, Backs to Trees/Woods, Level
Details
- Additional structures: Shed(s)
- Parcel number: 03181022600400
- Special conditions: None
Construction
Type & style
- Home type: SingleFamily
- Architectural style: Cape Cod
- Property subtype: Single Family Residence
Materials
- Vinyl Siding
- Foundation: Concrete Perimeter
- Roof: Asphalt
Condition
- New construction: No
- Year built: 1978
Utilities & green energy
- Electric: Circuit Breakers
- Sewer: Septic Tank
- Water: Well
Community & HOA
HOA
- Services included: None
Location
- Region: Freeport
Financial & listing details
- Price per square foot: $108/sqft
- Tax assessed value: $206,706
- Annual tax amount: $6,723
- Date on market: 8/18/2026
- Ownership: Fee Simple
Estimated market value
$362,100
$344,000 - $380,000
$2,217/mo
Price history
| Date | Event | Price |
|---|---|---|
| 8/18/2026 | Listed for sale | $375,000+128.7%$108/sqft |
Source:  MRED as distributed by MLS GRID #12692321 Report a problem MRED as distributed by MLS GRID #12692321 Report a problem | ||
| 9/5/2003 | Sold | $164,000$47/sqft |
Source: Agent Provided Report a problem | ||
Public tax history
| Year | Property taxes | Tax assessment |
|---|---|---|
| 2024 | $6,232 +8.6% | $68,902 +16.1% |
| 2023 | $5,737 +0.2% | $59,352 +1.5% |
| 2022 | $5,723 +6.3% | $58,480 +7.9% |
| 2021 | $5,385 +0.7% | $54,183 +3.2% |
| 2020 | $5,346 +1.2% | $52,523 +2% |
| 2019 | $5,281 +3.1% | $51,494 +2.7% |
| 2018 | $5,124 +2.9% | $50,116 +2.5% |
| 2017 | $4,980 +2.4% | $48,889 +1% |
| 2016 | $4,863 +2.7% | $48,404 +1.5% |
| 2015 | $4,738 +3% | $47,689 -4.7% |
| 2013 | $4,598 | $50,048 -13.2% |
| 2010 | -- | $57,630 |
| 2009 | -- | $57,630 |
| 2008 | -- | $57,630 |
Find assessor info on the county website
Monthly payment
Est. payment
Payment breakdown
Explore the cost of this home by adjusting the details. Changes won't be saved.Climate risks
Neighborhood: 61032
Nearby schools
Schools provided by the listing agent
- Middle: Freeport Junior High School
- High: Freeport High School
- District: 145
Source: MRED as distributed by MLS GRID. This data may not be complete. We recommend contacting the local school district to confirm school assignments for this home.
Similar homes
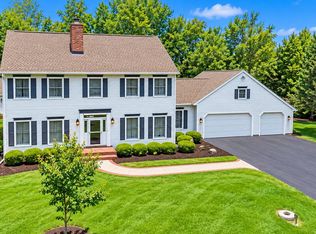
- $349,0004 bd3 ba4k sqft1545 W Demeter Dr, Freeport, IL 61032For Sale
 MLS ID #202606594, Elizabeth Gaffney. NorthWest Illinois Alliance of REALTORS®
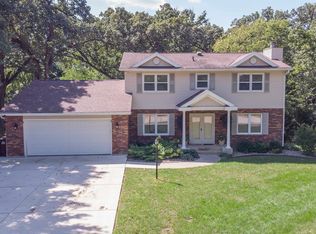
 - $399,0004 bd3 ba2.7k sqft960 Woodside Ter, Freeport, IL 61032For Sale
 MLS ID #202605116, Amy Barnes. NorthWest Illinois Alliance of REALTORS®
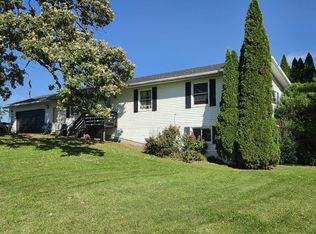
 - $360,0004 bd4 ba3k sqft732 Santa Fe Dr, Freeport, IL 61032For Sale
 MLS ID #202605942, Aubra Palermo. NorthWest Illinois Alliance of REALTORS®
 - $329,9004 bd3 ba2k sqft2161 N Harlem Center Rd, Freeport, IL 61032For Sale
 MLS ID #202606501, TY WINGERT. NorthWest Illinois Alliance of REALTORS®
