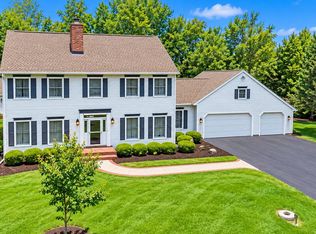
Welcome to luxury living with a modern edge! Perfectly positioned bordering the golf course in a quiet, desirable neighborhood, this impeccably refreshed and stunning 4+ bedroom, 4.5-bath home offers an exceptional blend of style, comfort, and functionality. Designed with space in mind, the expansive floor plan features flexible living options, including a potential main-floor primary suite and an additional private suite on the second level-ideal for multigenerational living or hosting guests. The showstopping kitchen is the heart of the home, showcasing quartz countertops, stainless steel appliances, a dedicated coffee bar, abundant cabinetry, and generous prep space for entertaining. Throughout the home, you'll find soaring vaulted ceilings, designer lighting, tasteful paint + design, beautiful finishes, and an abundance of natural light that creates an inviting, contemporary atmosphere. Step outside to your own backyard retreat overlooking the golf course. Entertain with ease on the impressive 24' x 48' patio complete with a basketball court, fire pit, outdoor grilling area, and a covered gazebo on the newly updated deck-perfect for relaxing or hosting unforgettable gatherings. The finished lower level expands your living space with a spacious recreation room, stylish wet bar, private office, and a full bathroom, offering endless possibilities for work, play, or overnight guests. With exceptional indoor and outdoor living spaces, premium finishes, and a picturesque golf course setting, this remarkable home truly has it all. Don't miss your opportunity to own this one-of-a-kind property where modern elegance meets everyday comfort.
Active
Price cut: $5K (10/1)
$430,000
3005 Countryside Ln, Freeport, IL 61032
4beds
4,240sqft
Single Family Residence
Built in 1997
0.28 Acres Lot
$423,400 Zestimate®
$101/sqft
$-- HOA
What's special
Basketball courtPremium finishesStylish wet barPrivate officeOutdoor grilling areaFire pitDesigner lighting
- 86 days
- 403
- 23
Zillow last checked:
Listing updated:
Listed by:
Kimberly Taylor, MRP 815-541-5557,
NextHome First Class,
Becky Taylor 815-232-4433,
NextHome First Class
Source: MRED as distributed by MLS GRID,MLS#: 12693869
Facts & features
Interior
Bedrooms & bathrooms
- Bedrooms: 4
- Bathrooms: 5
- Full bathrooms: 4
- 1/2 bathrooms: 1
Rooms
- Room types: Office
Primary bedroom
- Features: Bathroom (Full)
- Level: Second
- Area: 208 Square Feet
- Dimensions: 16X13
Bedroom 2
- Level: Second
- Area: 130 Square Feet
- Dimensions: 13X10
Bedroom 3
- Level: Second
- Area: 120 Square Feet
- Dimensions: 12X10
Bedroom 4
- Level: Second
- Area: 120 Square Feet
- Dimensions: 12X10
Dining room
- Level: Main
- Area: 143 Square Feet
- Dimensions: 13X11
Family room
- Level: Main
- Area: 270 Square Feet
- Dimensions: 18X15
Kitchen
- Level: Main
- Area: 391 Square Feet
- Dimensions: 23X17
Living room
- Level: Main
- Area: 169 Square Feet
- Dimensions: 13X13
Office
- Level: Basement
- Area: 187 Square Feet
- Dimensions: 17X11
Heating
- Natural Gas, Forced Air
Cooling
- Central Air
Appliances
- Laundry: Main Level, Multiple Locations
Features
- Cathedral Ceiling(s), Wet Bar, 1st Floor Bedroom, In-Law Floorplan, 1st Floor Full Bath, Built-in Features, Walk-In Closet(s), Open Floorplan, Dining Combo, Separate Dining Room
- Flooring: Laminate
- Doors: Sliding Doors, Panel Door(s), Pocket Door(s), 6 Panel Door(s), Sliding Glass Door(s)
- Windows: Skylight(s), Window Treatments, Drapes
- Basement: Partially Finished,Full,Daylight
- Number of fireplaces: 1
- Fireplace features: Gas Log, Family Room
Interior area
- Total structure area: 4,240
- Total interior livable area: 4,240 sqft
Property
Parking
- Total spaces: 6
- Parking features: Concrete, Garage Door Opener, Yes, Garage Owned, Attached, Off Street, Driveway, Owned, Garage
- Attached garage spaces: 3
- Has uncovered spaces: Yes
Accessibility
- Accessibility features: No Disability Access
Features
- Stories: 2
- Patio & porch: Deck
- Exterior features: Fire Pit
Lot
- Size: 0.28 Acres
- Dimensions: 83X120X158X148
- Features: On Golf Course
Details
- Additional structures: Shed(s)
- Parcel number: 18132635401700
- Special conditions: None
Construction
Type & style
- Home type: SingleFamily
- Property subtype: Single Family Residence
Materials
- Vinyl Siding, Brick
- Foundation: Concrete Perimeter
- Roof: Asphalt
Condition
- New construction: No
- Year built: 1997
Utilities & green energy
- Electric: Circuit Breakers
- Sewer: Public Sewer
- Water: Public
Community & HOA
HOA
- Services included: None
Location
- Region: Freeport
Financial & listing details
- Price per square foot: $101/sqft
- Tax assessed value: $317,136
- Annual tax amount: $11,186
- Date on market: 7/14/2026
- Ownership: Fee Simple
Estimated market value
$423,400
$402,000 - $445,000
$2,815/mo
Price history
| Date | Event | Price |
|---|---|---|
| 10/1/2026 | Price change | $430,000-1.1%$101/sqft |
Source:  MRED as distributed by MLS GRID #12693869 Report a problem MRED as distributed by MLS GRID #12693869 Report a problem | ||
| 8/19/2026 | Price change | $435,000-3.2%$103/sqft |
Source: MRED as distributed by MLS GRID #12693869 Report a problem | ||
| 8/4/2026 | Price change | $449,500-3.3%$106/sqft |
Source: MRED as distributed by MLS GRID #12693869 Report a problem | ||
| 7/14/2026 | Listed for sale | $465,000+24.2%$110/sqft |
Source: MRED as distributed by MLS GRID #12693869 Report a problem | ||
| 7/31/2023 | Sold | $374,400-1.4%$88/sqft |
Source: MRED as distributed by MLS GRID #11759737 Report a problem | ||
| 6/22/2023 | Pending sale | $379,900$90/sqft |
Source: MRED as distributed by MLS GRID #11759737 Report a problem | ||
| 6/13/2023 | Price change | $379,900-5%$90/sqft |
Source: MRED as distributed by MLS GRID #11759737 Report a problem | ||
| 5/26/2023 | Price change | $399,900-4.8%$94/sqft |
Source: MRED as distributed by MLS GRID #11759737 Report a problem | ||
| 4/14/2023 | Listed for sale | $419,900+109.9%$99/sqft |
Source: MRED as distributed by MLS GRID #11759737 Report a problem | ||
| 11/29/2017 | Sold | $200,000-13%$47/sqft |
Source:  NorthWest Illinois Alliance of REALTORS® #118859 Report a problem NorthWest Illinois Alliance of REALTORS® #118859 Report a problem | ||
| 10/27/2017 | Pending sale | $229,900$54/sqft |
Source: PREFERRED REAL ESTATE OF ILLINOIS #20170261 Report a problem | ||
| 8/14/2017 | Price change | $229,900-4.2%$54/sqft |
Source: PREFERRED REAL ESTATE OF ILLINOIS #20170261 Report a problem | ||
| 7/10/2017 | Price change | $239,900-2.9%$57/sqft |
Source: PREFERRED REAL ESTATE OF ILLINOIS #20170261 Report a problem | ||
| 2/27/2017 | Listed for sale | $247,000-6.8%$58/sqft |
Source: PREFERRED REAL ESTATE OF ILLINOIS #20170261 Report a problem | ||
| 12/12/2016 | Listing removed | $264,900$62/sqft |
Source: PREFERRED REAL ESTATE OF ILLINOIS #20161085 Report a problem | ||
| 9/20/2016 | Price change | $264,900-5.4%$62/sqft |
Source: PREFERRED REAL ESTATE OF ILLINOIS #20161085 Report a problem | ||
| 5/31/2016 | Listed for sale | $279,900+20.4%$66/sqft |
Source: PREFERRED REAL ESTATE OF ILLINOIS #20161085 Report a problem | ||
| 12/5/2003 | Sold | $232,500$55/sqft |
Source: Agent Provided Report a problem | ||
Public tax history
| Year | Property taxes | Tax assessment |
|---|---|---|
| 2024 | $10,625 +17.6% | $105,712 +30.3% |
| 2023 | $9,034 +3.3% | $81,142 +6.1% |
| 2022 | $8,749 +12.2% | $76,491 +13.3% |
| 2021 | $7,800 +0.9% | $67,500 +3.2% |
| 2020 | $7,728 -11.7% | $65,395 -9.7% |
| 2019 | $8,752 +2.8% | $72,381 +2.8% |
| 2018 | $8,513 +11.7% | $70,442 +2% |
| 2017 | $7,624 +6.8% | $69,082 -0.2% |
| 2016 | $7,141 +2.3% | $69,228 +0.7% |
| 2015 | $6,980 +1% | $68,750 -4.6% |
| 2013 | $6,908 | $72,101 -9% |
| 2010 | -- | $79,225 -1.6% |
| 2009 | -- | $80,481 |
| 2008 | -- | $80,481 |
Find assessor info on the county website
Monthly payment
Est. payment
Payment breakdown
Explore the cost of this home by adjusting the details. Changes won't be saved.Climate risks
Neighborhood: 61032
Nearby schools
Schools provided by the listing agent
- Middle: Freeport Junior High School
- High: Freeport High School
- District: 145
Source: MRED as distributed by MLS GRID. This data may not be complete. We recommend contacting the local school district to confirm school assignments for this home.
Similar homes
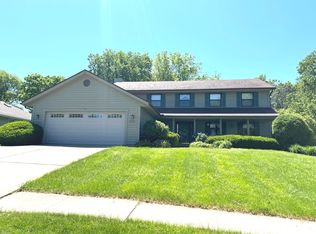
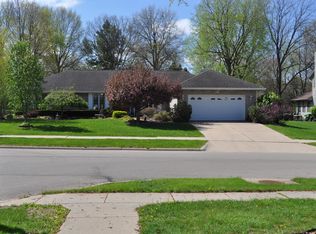
- $425,0005 bd4 ba3.5k sqft1753 Highland Dr, Freeport, IL 61032For Sale
 MLS ID #202606078, JOAN WELT. NorthWest Illinois Alliance of REALTORS®
 - $389,9004 bd4 ba3.3k sqft3107 Farmdale Ln, Freeport, IL 61032For Sale
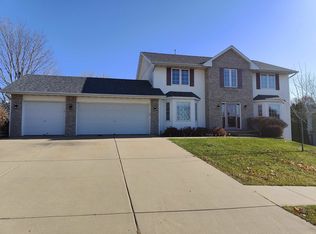 MLS ID #202507129, BRIAN BORCHARDT. NorthWest Illinois Alliance of REALTORS®
 - $360,0004 bd4 ba3k sqft732 Santa Fe Dr, Freeport, IL 61032For Sale
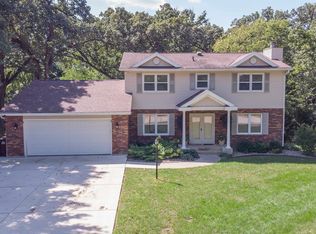 MLS ID #202605942, Aubra Palermo. NorthWest Illinois Alliance of REALTORS®
 - $399,0004 bd3 ba2.7k sqft960 Woodside Ter, Freeport, IL 61032For Sale
 MLS ID #202605116, Amy Barnes. NorthWest Illinois Alliance of REALTORS®
