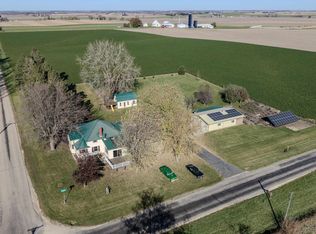
Beautifully maintained and brimming with timeless character, this remarkable 1929 two-story home offers 3,598 square feet of inviting living space, five bedrooms, and four bathrooms. Original architectural charm blends beautifully with thoughtful modern updates, creating a warm, welcoming setting for everyday living and memorable entertaining. The main level unfolds with gracious style, featuring a formal living room anchored by a wood-burning fireplace and built-ins, an elegant dining room with charming corner hutches, and a comfortable family room. At the heart of the home, the remodeled kitchen impresses with granite countertops, double wall ovens, an induction cooktop, a cozy breakfast nook, and heated floors—an ideal space for morning coffee, holiday meals, and gathering with loved ones. The spacious primary suite offers a peaceful retreat, complete with a private bathroom featuring heated floors and a walk-in closet. Step outside to discover a private backyard oasis designed for enjoying every season. A screened porch, heated in-ground pool, patio, pergola, firepit, badminton court, fenced yard, and garden shed create an exceptional setting for summer celebrations, relaxed evenings, and cherished memories. Additional highlights include Pella windows, convenient main-floor laundry, a whole-house generator, Security System, hot tub wiring, a circular driveway, and a heated three-stall garage. With its enduring character, modern comforts, and extraordinary outdoor amenities, this special home offers a lifestyle that is as inviting as it is unforgettable.
Pending
$425,000
1753 Highland Dr, Freeport, IL 61032
5beds
3,598sqft
Single Family Residence
Built in 1929
1.85 Acres Lot
$407,200 Zestimate®
$118/sqft
$-- HOA
What's special
Wood-burning fireplaceHeated in-ground poolModern comfortsBadminton courtFenced yardPrivate bathroomFour bathrooms
- 56 days
- 730
- 49
Zillow last checked:
Listing updated:
Listed by:
JOAN WELT 815-541-1766,
Choice Realty Of Freeport Llc
Source: NorthWest Illinois Alliance of REALTORS®,MLS#: 202606078
Facts & features
Interior
Bedrooms & bathrooms
- Bedrooms: 5
- Bathrooms: 4
- Full bathrooms: 4
- Main level bathrooms: 1
Primary bedroom
- Level: Upper
- Area: 24332
- Dimensions: 15 x 15
Bedroom 2
- Level: Upper
- Area: 18486
- Dimensions: 15 x 11
Bedroom 3
- Level: Upper
- Area: 17013
- Dimensions: 15 x 10
Bedroom 4
- Level: Upper
- Area: 9680
- Dimensions: 12 x 8
Dining room
- Level: Main
- Area: 19881
- Dimensions: 14 x 14
Family room
- Level: Main
- Area: 28756
- Dimensions: 18 x 15
Kitchen
- Level: Main
- Area: 1920
- Dimensions: 19 x 10
Living room
- Level: Main
- Area: 4368
- Dimensions: 27 x 16
Heating
- Hot Water/Steam, Natural Gas, Electric
Cooling
- Central Air, Wall Unit(s)
Appliances
- Included: Disposal, Dishwasher, Dryer, Microwave, Refrigerator, Stove/Cooktop, Wall Oven, Washer, Water Softener Rented, Gas Water Heater
- Laundry: Main Level
Features
- Book Cases Built In, Granite Counters, Solid Surface Counters, Walk-In Closet(s)
- Windows: Window Treatments
- Basement: Full,Finished
- Has fireplace: Yes
- Fireplace features: Gas, Fire-Pit/Fireplace
Interior area
- Total structure area: 3,598
- Total interior livable area: 3,598 sqft
- Finished area above ground: 3,598
- Finished area below ground: 0
Video & virtual tour
Property
Parking
- Total spaces: 3
- Parking features: Asphalt, Attached, Garage Door Opener
- Garage spaces: 3
Features
- Levels: Two
- Stories: 2
- Patio & porch: Patio, Screened
- Pool features: In Ground
- Fencing: Fenced
Lot
- Size: 1.85 Acres
- Features: City/Town
Details
- Additional structures: Garden Shed, Pergola, Shed(s)
- Parcel number: 181335428003
- Other equipment: Generator
Construction
Type & style
- Home type: SingleFamily
- Property subtype: Single Family Residence
Materials
- Wood
- Roof: Shingle
Condition
- Year built: 1929
Utilities & green energy
- Electric: Circuit Breakers
- Sewer: City/Community
- Water: City/Community
Community & HOA
Community
- Security: Security System, Radon Mitigation Active
- Subdivision: IL
Location
- Region: Freeport
Financial & listing details
- Price per square foot: $118/sqft
- Tax assessed value: $273,828
- Annual tax amount: $9,505
- Price range: $425K - $425K
- Date on market: 9/26/2026
- Cumulative days on market: 57 days
- Ownership: Fee Simple
Estimated market value
$407,200
$387,000 - $428,000
$2,585/mo
Price history
| Date | Event | Price |
|---|---|---|
| 11/2/2026 | Pending sale | $425,000$118/sqft |
Source:  NorthWest Illinois Alliance of REALTORS® #202606078 Report a problem | ||
| 9/26/2026 | Listed for sale | $425,000$118/sqft |
Source: NorthWest Illinois Alliance of REALTORS® #202606078 Report a problem | ||
Public tax history
| Year | Property taxes | Tax assessment |
|---|---|---|
| 2024 | $9,009 -0.6% | $91,276 +5.9% |
| 2023 | $9,065 +3.9% | $86,221 +6.1% |
| 2022 | $8,723 +12.9% | $81,279 +13% |
| 2021 | $7,724 +1.2% | $71,899 +3.2% |
| 2020 | $7,632 -0.7% | $69,656 +0.5% |
| 2019 | $7,688 +2.9% | $69,311 +2.6% |
| 2018 | $7,475 +2.2% | $67,580 +1.8% |
| 2017 | $7,315 -0.1% | $66,366 -1.1% |
| 2016 | $7,325 +2% | $67,081 +0.5% |
| 2015 | $7,178 -8.3% | $66,740 -12.7% |
| 2013 | $7,828 | $76,462 -14.6% |
| 2010 | -- | $89,547 -1.6% |
| 2009 | -- | $90,966 |
| 2008 | -- | $90,966 |
Find assessor info on the county website
Monthly payment
Est. payment
Payment breakdown
Explore the cost of this home by adjusting the details. Changes won't be saved.Climate risks
Neighborhood: 61032
Nearby schools
Schools provided by the listing agent
- Elementary: Freeport 145
- Middle: Freeport 145
- High: Freeport 145
- District: Freeport 145
Source: NorthWest Illinois Alliance of REALTORS®. This data may not be complete. We recommend contacting the local school district to confirm school assignments for this home.
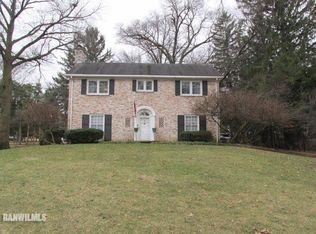


Similar homes
- $345,0004 bd4 ba3k sqft732 Santa Fe Dr, Freeport, IL 61032For Sale
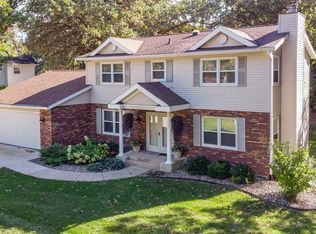 MLS ID #202607060, Aubra Palermo. NorthWest Illinois Alliance of REALTORS®
- $270,0004 bd4 ba3.4k sqft750 Santa Fe Dr, Freeport, IL 61032New
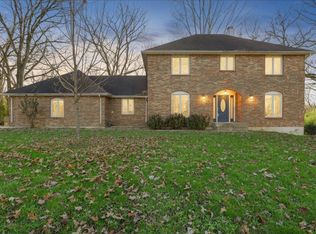 MLS ID #12810249, Angela Schmidt, ABR,AHWD,C2EX, Angela Schmidt Realty. MRED as distributed by MLS GRID
- $499,9004 bd3 ba4.5k sqft1669 Barberry Cir, Freeport, IL 61032Active
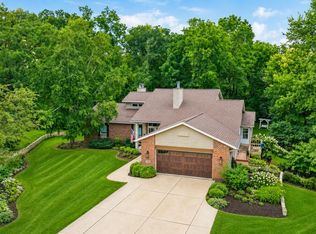 MLS ID #12743236, Kimberly Taylor, MRP, NextHome First Class. MRED as distributed by MLS GRID
- $425,0004 bd3 ba3.5k sqft2015 E German Valley Rd, Baileyville, IL 61007For Sale
 MLS ID #202607063, Aubra Palermo. NorthWest Illinois Alliance of REALTORS®
