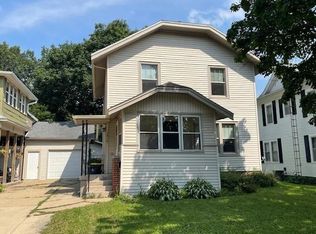
Step inside this inviting 3-bedroom, 2-bath home and discover a comfortable blend of character, functionality, and outdoor space. The main floor offers a bright and welcoming living area, a separate dining room, full bathroom, and practical kitchen. Upstairs provides two well-proportioned bedrooms, another full bathroom, and a versatile third room that could serve as a bedroom, home office, or hobby space. Newer vinyl replacement windows provide an added update to the home. Updated furnace and central air make this home comfortable year round. Outside, you will fall in love with the massive fenced in backyard. It's a perfect setting for relaxing, gardening, or entertaining, while the garage adds valuable parking and storage. Excellent curb appeal and a price point that makes home ownership affordable!
Active
$229,000
2223 8th St, Monroe, WI 53566
3beds
1,134sqft
Single Family Residence
Built in 1929
5,227 Square Feet Lot
$219,100 Zestimate®
$202/sqft
$-- HOA
What's special
- --
- on Zillow
- 553
- views
- 32
- saves
Zillow last checked:
Listing updated:
Listed by:
Joel Hedeman,
First Weber Hedeman Group
Source: SCWMLS,MLS#: 2033177
Facts & features
Interior
Bedrooms & bathrooms
- Bedrooms: 3
- Bathrooms: 2
- Full bathrooms: 2
- Main level bathrooms: 1
Primary bedroom
- Level: Upper
- Area: 210
- Dimensions: 14 x 15
Bedroom 2
- Level: Upper
- Area: 120
- Dimensions: 12 x 10
Bedroom 3
- Level: Upper
- Area: 80
- Dimensions: 10 x 8
Dining room
- Level: Main
- Area: 96
- Dimensions: 12 x 8
Kitchen
- Level: Main
- Area: 80
- Dimensions: 10 x 8
Living room
- Level: Main
- Area: 196
- Dimensions: 14 x 14
Heating
- Forced Air
Cooling
- Central Air
Appliances
- Laundry: Lower Level
Features
- At Least 1 tub
- Basement: Full
- Has fireplace: No
Interior area
- Total structure area: 1,134
- Total interior livable area: 1,134 sqft
- Finished area above ground: 1,134
Property
Parking
- Total spaces: 1
- Parking features: 1 car, Attached
- Attached garage spaces: 1
- Has uncovered spaces: Yes
Features
- Levels: Two
- Stories: 2
- Fencing: Fenced
Lot
- Size: 5,227 Square Feet
- Dimensions: 45x120
- Features: Sidewalk
Details
- Parcel number: 2510367.0000
- Zoning: RES
Construction
Type & style
- Home type: SingleFamily
- Architectural style: National Folk/Farm
- Property subtype: Single Family Residence
Materials
- Vinyl Siding
Condition
- Year built: 1929
Utilities & green energy
- Sewer: Public Sewer
- Water: Public
Community & HOA
Location
- Region: Monroe
Financial & listing details
- Price per square foot: $202/sqft
- Tax assessed value: $199,100
- Annual tax amount: $3,170
- Date on market: 9/22/2026
- Inclusions: Refrigerator, Range/oven, water softener.
- Exclusions: Seller's personal property
Estimated market value
$219,100
$208,000 - $230,000
$1,792/mo
Price history
| Date | Event | Price |
|---|---|---|
| 9/22/2026 | Listed for sale | $229,000+30.9%$202/sqft |
Source: SCWMLS #2033177 Report a problem | ||
| 6/30/2022 | Sold | $175,000+9.4%$154/sqft |
Source: EXIT Realty solds #-414506861619286232 Report a problem | ||
| 5/18/2022 | Listed for sale | $159,900$141/sqft |
Source:  Exit Realty #1932874 Report a problem Exit Realty #1932874 Report a problem | ||
| 5/17/2022 | Contingent | $159,900$141/sqft |
Source:  WIREX MLS #1932874 Report a problem WIREX MLS #1932874 Report a problem | ||
| 5/10/2022 | Listed for sale | $159,900$141/sqft |
Source: WIREX MLS #1932874 Report a problem | ||
Public tax history
| Year | Property taxes | Tax assessment |
|---|---|---|
| 2024 | $2,935 -1.3% | $182,700 +4.4% |
| 2023 | $2,974 +38% | $175,000 +89% |
| 2022 | $2,156 -1% | $92,600 |
| 2021 | $2,177 +1775.3% | $92,600 +1204.2% |
| 2020 | $116 -93.8% | $7,100 -91.4% |
| 2019 | $1,865 +1.9% | $82,600 |
| 2018 | $1,830 -23.1% | $82,600 -8.6% |
| 2017 | $2,381 +5.2% | $90,400 |
| 2016 | $2,264 | $90,400 |
| 2015 | $2,264 | $90,400 |
| 2014 | $2,264 -1.7% | $90,400 |
| 2013 | $2,302 +0.1% | $90,400 |
| 2012 | $2,300 +14.3% | $90,400 +11.9% |
| 2011 | $2,011 -8.3% | $80,800 |
| 2010 | $2,192 -1.3% | $80,800 |
| 2009 | $2,221 +0.7% | $80,800 |
| 2008 | $2,205 +191613.9% | $80,800 |
| 2007 | $1 -99.9% | $80,800 +10.5% |
| 2006 | $1,933 -2.1% | $73,100 |
| 2005 | $1,975 | $73,100 |
| 2004 | -- | $73,100 |
| 2003 | -- | $73,100 +3.4% |
| 2002 | -- | $70,700 |
Find assessor info on the county website
Monthly payment
Est. payment
Payment breakdown
Explore the cost of this home by adjusting the details. Changes won't be saved.Climate risks
Neighborhood: 53566
Nearby schools
Schools provided by the listing agent
- Elementary: Monroe
- Middle: Monroe
- High: Monroe
- District: Monroe
Source: SCWMLS. This data may not be complete. We recommend contacting the local school district to confirm school assignments for this home.
Similar homes
- $210,0003 bd2 ba1.2k sqft1806 17th Ave, Monroe, WI 53566For Sale
 MLS ID #2027453, Patrick J Reese. SCWMLS
 - $235,0003 bd1 ba1.2k sqft2511 8th St, Monroe, WI 53566For Sale
 MLS ID #2032884, Jeff J Maliszewski. SCWMLS
 - $195,9003 bd1 ba1.1k sqft1610 17th Ave, Monroe, WI 53566For Sale
 EXIT Realty broker feed
 - $195,9003 bd1 ba1.1k sqft1610 17th St, Monroe, WI 53566For Sale
 MLS ID #2033583, Melodie A Hawkins. SCWMLS
