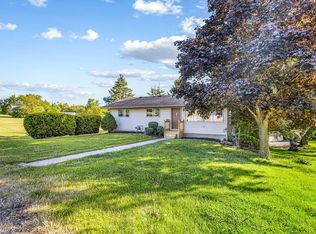
The kind of ranch home that stops you in your tracks. We're talking hardwood floors, a metal roof, most windows replaced to vinyl, AND a gorgeous addition with a central fireplace as the centerpiece. Two bedrooms, two bathrooms, two car garage and an unfinished basement ready for whatever you dream up. This home is located within walking distance to the Green County Fairground and the new Monroe High School.
Active
Price cut: $15K (9/25)
$240,000
816 27th Ave, Monroe, WI 53566
2beds
1,523sqft
Single Family Residence
Built in 1949
8,276 Square Feet Lot
$233,400 Zestimate®
$158/sqft
$-- HOA
What's special
- --
- on Zillow
- 629
- views
- 15
- saves
Zillow last checked:
Listing updated:
Listed by:
Joe Van Matre,
EXP Realty, LLC
Source: SCWMLS,MLS#: 2027198
Facts & features
Interior
Bedrooms & bathrooms
- Bedrooms: 2
- Bathrooms: 2
- Full bathrooms: 2
- Main level bathrooms: 1
Primary bedroom
- Level: Main
- Area: 120
- Dimensions: 12 x 10
Bedroom 2
- Level: Main
- Area: 117
- Dimensions: 9 x 13
Dining room
- Level: Main
- Area: 150
- Dimensions: 10 x 15
Family room
- Area: 264
- Dimensions: 22 x 12
Kitchen
- Features: Refrigerator, Dishwasher, Microwave, Disposal
- Level: Main
- Area: 144
- Dimensions: 12 x 12
Living room
- Level: Main
- Area: 528
- Dimensions: 24 x 22
Heating
- Forced Air
Cooling
- Central Air
Appliances
- Included: Washer, Dryer, Water Softener Included
Features
- Split bedrooms, Mud Room
- Basement: Full,Sump Pump,Laundry hookups
- Number of fireplaces: 2
- Fireplace features: Wood Burning, Gas, 2 fireplaces
Interior area
- Total structure area: 1,523
- Total interior livable area: 1,523 sqft
- Finished area above ground: 1,478
Property
Parking
- Total spaces: 2
- Parking features: 2 car, Attached
- Attached garage spaces: 2
- Has uncovered spaces: Yes
Features
- Levels: One
- Stories: 1
- Patio & porch: Patio
Lot
- Size: 8,276 Square Feet
Details
- Additional structures: Storage
- Parcel number: 2512189.0000
- Zoning: RES
Construction
Type & style
- Home type: SingleFamily
- Architectural style: Ranch
- Property subtype: Single Family Residence
Materials
- Aluminum Siding, Metal Siding
- Foundation: Poured concrete foundatn
Condition
- Year built: 1949
Utilities & green energy
- Sewer: Public Sewer
- Water: Public
- Utilities for property: Internet - Cable
Community & HOA
Location
- Region: Monroe
Financial & listing details
- Price per square foot: $158/sqft
- Tax assessed value: $256,300
- Annual tax amount: $4,157
- Date on market: 7/2/2026
Estimated market value
$233,400
$222,000 - $245,000
$1,979/mo
Price history
| Date | Event | Price |
|---|---|---|
| 9/25/2026 | Price change | $240,000-5.9%$158/sqft |
Source: SCWMLS #2027198 Report a problem | ||
| 8/17/2026 | Price change | $255,000-7.3%$167/sqft |
Source: SCWMLS #2027198 Report a problem | ||
| 7/2/2026 | Listed for sale | $275,000+135%$181/sqft |
Source: SCWMLS #2027198 Report a problem | ||
| 9/14/2015 | Listing removed | $117,000$77/sqft |
Source: First Weber Group #1731653 Report a problem | ||
| 11/14/2014 | Listed for sale | $117,000+33.4%$77/sqft |
Source: Hedeman Real Estate Company #1731653 Report a problem | ||
| 12/8/2008 | Sold | $87,700-24%$58/sqft |
Source: Public Record Report a problem | ||
| 9/1/2008 | Price change | $115,400-3.8%$76/sqft |
Source: Century 21 #1521772 Report a problem | ||
| 5/24/2008 | Listed for sale | $119,900$79/sqft |
Source: Century 21 #M149 Report a problem | ||
Public tax history
| Year | Property taxes | Tax assessment |
|---|---|---|
| 2024 | $3,891 -4.7% | $237,000 +1.7% |
| 2023 | $4,084 +9.8% | $233,100 +54.8% |
| 2022 | $3,718 +3.8% | $150,600 |
| 2021 | $3,584 +5.2% | $150,600 +10.2% |
| 2020 | $3,406 -1.3% | $136,600 |
| 2019 | $3,453 +2.4% | $136,600 |
| 2018 | $3,371 +15.2% | $136,600 +30.6% |
| 2017 | $2,926 -0.2% | $104,600 |
| 2016 | $2,932 +38.5% | $104,600 |
| 2015 | $2,117 | $104,600 +23.1% |
| 2014 | $2,117 -1.6% | $85,000 |
| 2013 | $2,153 +0.1% | $85,000 |
| 2012 | $2,151 +1.2% | $85,000 |
| 2011 | $2,125 -3.5% | $85,000 |
| 2010 | $2,203 -1.9% | $85,000 |
| 2009 | $2,245 -26.7% | $85,000 -26.3% |
| 2008 | $3,063 +322340% | $115,400 |
| 2007 | $1 | $115,400 +6.2% |
| 2006 | $2,874 -2.1% | $108,700 |
| 2005 | $2,937 | $108,700 |
| 2004 | -- | $108,700 |
| 2003 | -- | $108,700 +15.3% |
| 2002 | -- | $94,300 |
Find assessor info on the county website
Monthly payment
Est. payment
Payment breakdown
Explore the cost of this home by adjusting the details. Changes won't be saved.Climate risks
Neighborhood: 53566
Nearby schools
Schools provided by the listing agent
- Elementary: Monroe
- Middle: Monroe
- High: Monroe
- District: Monroe
Source: SCWMLS. This data may not be complete. We recommend contacting the local school district to confirm school assignments for this home.
Similar homes
- $235,0003 bd1 ba1.2k sqft2511 8th St, Monroe, WI 53566For Sale
 MLS ID #2032884, Jeff J Maliszewski. SCWMLS
 - $195,9003 bd1 ba1.1k sqft1610 17th Ave, Monroe, WI 53566For Sale
 EXIT Realty broker feed
 - $279,0004 bd2 ba1.6k sqft1625 15th Ave, Monroe, WI 53566For Sale
 MLS ID #2032494, Joe Van Matre. SCWMLS
 - $244,9003 bd3 ba1.8k sqft1659 Larchmont Rd, Davis, IL 61019For Sale
 MLS ID #202604664, Sheila Romey. NorthWest Illinois Alliance of REALTORS®
