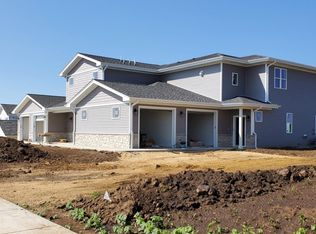
Welcome to easy, modern living in the desirable Haven Hills Development! This thoughtfully designed duplex-style condo offers 2 bedrooms, 2 full baths, an attached 2-car garage, and zero-entry living for comfort and convenience. Quality construction and a smart, functional floor plan make this home ideal for a variety of lifestyles. The full basement provides plenty of storage and exciting potential for future finished living space. Best of all, there’s still time to choose your finishes and add your personal style! Enjoy the benefits of new construction in a convenient location without sacrificing space or quality. Secure your new home now and make it your own before construction is complete!
Active
$374,900
252 NW 3rd Ave, Monroe, WI 53566
2beds
1,478sqft
Condominium
Built in 2026
-- sqft lot
$372,200 Zestimate®
$254/sqft
$-- HOA
What's special
- --
- on Zillow
- 154
- views
- 2
- saves
Zillow last checked:
Listing updated:
Listed by:
Nate Lancaster,
EXP Realty, LLC
Source: SCWMLS,MLS#: 2030325
Facts & features
Interior
Bedrooms & bathrooms
- Bedrooms: 2
- Bathrooms: 2
- Full bathrooms: 2
- Main level bathrooms: 2
Primary bedroom
- Level: Main
- Area: 208
- Dimensions: 13 x 16
Bedroom 2
- Level: Main
- Area: 132
- Dimensions: 11 x 12
Dining room
- Level: Main
- Area: 96
- Dimensions: 12 x 8
Kitchen
- Level: Main
- Area: 100
- Dimensions: 10 x 10
Living room
- Level: Main
- Area: 322
- Dimensions: 14 x 23
Heating
- Forced Air
Cooling
- Central Air
Appliances
- Laundry: Main Level
Features
- Walk-In Closet(s), Great room, At Least 1 tub, Foyer
- Basement: Full,Bath/Stubbed,Unfinished
- Has fireplace: No
- Common walls with other units/homes: 1 Common Wall
Interior area
- Total structure area: 1,478
- Total interior livable area: 1,478 sqft
- Finished area above ground: 1,478
Property
Parking
- Total spaces: 2
- Parking features: 2 car, Attached
- Attached garage spaces: 2
- Has uncovered spaces: Yes
Features
- Levels: One
- Stories: 1
Lot
- Size: 0.53 Acres
- Features: Corner Lot, Rural-in subdivision
Details
- Parcel number: 2515028.2112
- Zoning: RES
Construction
Type & style
- Home type: Condo
- Architectural style: Ranch
- Property subtype: Condominium
- Attached to another structure: Yes
Materials
- Vinyl Siding, Brick, Stone
- Foundation: Poured concrete foundatn
Condition
- Year built: 2026
Details
- Builder name: Lookabel Construction
Utilities & green energy
- Sewer: Non-Municipal/Prvt dispos
- Water: Well
Community & HOA
Location
- Region: Monroe
Financial & listing details
- Price per square foot: $254/sqft
- Tax assessed value: $36,500
- Annual tax amount: $629
- Date on market: 8/12/2026
Estimated market value
$372,200
$354,000 - $391,000
$2,411/mo
Price history
| Date | Event | Price |
|---|---|---|
| 8/12/2026 | Listed for sale | $374,900$254/sqft |
Source: SCWMLS #2030325 Report a problem | ||
Public tax history
Tax history is unavailable.
Monthly payment
Est. payment
Payment breakdown
Explore the cost of this home by adjusting the details. Changes won't be saved.Climate risks
Neighborhood: 53566
Nearby schools
Schools provided by the listing agent
- Elementary: Monroe
- Middle: Monroe
- High: Monroe
- District: Monroe
Source: SCWMLS. This data may not be complete. We recommend contacting the local school district to confirm school assignments for this home.


Similar homes
- $374,9002 bd2 ba1.4k sqft246 NW 3rd Ave, Monroe, WI 53566For Sale
 MLS ID #2030324, Nate Lancaster. SCWMLS
 - $329,0003 bd2 ba1.4k sqft1822 1st Ave, Monroe, WI 53566For Sale
 MLS ID #2030839, Tonya Briggs. SCWMLS
 - $449,9003 bd3 ba2k sqftW5642 Rolling Acres Ln, Monroe, WI 53566For Sale
 MLS ID #2032198, Jeffrey Conway. SCWMLS
 - $195,9003 bd1 ba1.1k sqft1610 17th Ave, Monroe, WI 53566For Sale
 EXIT Realty broker feed
