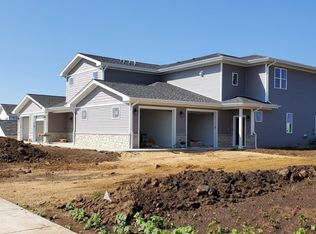
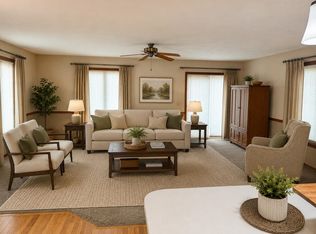
Condo fee $284. "Stunning" best describes this quality, stick-built duplex conveniently located near westside shopping & restaurants. From the moment you walk in, you will be in awe with the detailed finishes, special features and loads of natural light! Everything is on one floor! No steps from garage or front door! This amazing open-concept home boasts 1,839 sq ft of finished living space with a large kitchen island, quartz countertops, dry bar, ample storage and an oversized 2 car garage with an electric car charger. All appliances are included and yard is fully landscaped. Condo fees include yard maintenance & snow removal so you have time to enjoy more of the good life! Condo fees also include common area insurance and reserve fund. Furniture and tv are negotiable. Current owner is relocating out of state. You must see this condo to truly appreciate everything it has to offer!
Active
$424,900
211 NW 3rd #B, Monroe, WI 53566
4beds
1,839sqft
Half Duplex
Built in 2024
0.41 Acres Lot
$419,700 Zestimate®
$231/sqft
$-- HOA
What's special
- --
- on Zillow
- 225
- views
- 8
- saves
Zillow last checked:
Listing updated:
Listed by:
Carol Stamm,
First Weber Hedeman Group
Source: SCWMLS,MLS#: 2034747
Facts & features
Interior
Bedrooms & bathrooms
- Bedrooms: 4
- Bathrooms: 2
- Full bathrooms: 2
- Main level bathrooms: 2
Primary bedroom
- Level: Main
- Area: 336
- Dimensions: 12 x 28
Bedroom 2
- Level: Main
- Area: 144
- Dimensions: 12 x 12
Bedroom 3
- Level: Main
- Area: 132
- Dimensions: 12 x 11
Bedroom 4
- Level: Main
- Area: 143
- Dimensions: 11 x 13
Dining room
- Level: Main
- Area: 140
- Dimensions: 20 x 7
Kitchen
- Features: Dishwasher, Disposal, Kitchen Island, Microwave, Pantry, Range/Oven, Refrigerator
- Level: Main
- Area: 160
- Dimensions: 10 x 16
Living room
- Level: Main
- Area: 320
- Dimensions: 20 x 16
Heating
- Forced Air
Cooling
- Central Air
Appliances
- Included: Washer, Dryer
- Laundry: Main Level
Features
- Walk-In Closet(s), Great room, At Least 1 tub, Split bedrooms, Internet- Fiber available, Smart doorbell, Smart garage door opener, Exhaust Fan, Primary Bath
- Windows: Window Coverings
- Basement: None
- Has fireplace: No
- Common walls with other units/homes: 1 Common Wall
Interior area
- Total structure area: 1,839
- Total interior livable area: 1,839 sqft
- Finished area above ground: 1,839
Video & virtual tour
Property
Parking
- Total spaces: 2
- Parking features: 2 car, Attached, Garage Door Opener, Electric Vehicle Charging Station(s)
- Attached garage spaces: 2
- Has uncovered spaces: Yes
Features
- Levels: One
- Stories: 1
- Patio & porch: Patio
Lot
- Size: 0.41 Acres
Details
- Parcel number: 2515028.2252
- Zoning: RES
Construction
Type & style
- Home type: SingleFamily
- Architectural style: Ranch
- Property subtype: Half Duplex
- Attached to another structure: Yes
Materials
- Vinyl Siding, Stone
Condition
- Year built: 2024
Utilities & green energy
- Sewer: Public Sewer
- Water: Public
- Utilities for property: Cable Available
Community & HOA
Location
- Region: Monroe
Financial & listing details
- Price per square foot: $231/sqft
- Tax assessed value: $425,000
- Annual tax amount: $7,262
- Date on market: 10/15/2026
- Inclusions: Range/oven, refrigerator, dishwasher, microwave, disposal, washer, dryer, garage door opener & remote, all window treatments, wall mount tv bracket and console, beverage refrigerator
- Exclusions: Seller's personal property
Estimated market value
$419,700
$399,000 - $441,000
$2,425/mo
Price history
| Date | Event | Price |
|---|---|---|
| 10/14/2026 | Listed for sale | $424,900$231/sqft |
Source: SCWMLS #2034642 Report a problem | ||
Public tax history
Tax history is unavailable.
Monthly payment
Est. payment
Payment breakdown
Explore the cost of this home by adjusting the details. Changes won't be saved.Climate risks
Neighborhood: 53566
Nearby schools
Schools provided by the listing agent
- Elementary: Monroe
- Middle: Monroe
- High: Monroe
- District: Monroe
Source: SCWMLS. This data may not be complete. We recommend contacting the local school district to confirm school assignments for this home.



Similar homes
- $429,0003 bd2 ba2.3k sqftW6708 Smock Valley Rd, Monroe, WI 53566For Sale
 MLS ID #2028267, Melissa Thompson. SCWMLS
- $439,9003 bd3 ba2k sqftW5642 Rolling Acres Ln, Monroe, WI 53566For Sale
 MLS ID #2032198, Jeffrey Conway. SCWMLS
- $234,9004 bd2 ba1.4k sqft106 25th Ave #B, Monroe, WI 53566For Sale
 MLS ID #2035210, Ben Voss. SCWMLS
- $294,9003 bd3 ba1.5k sqft1510 16th St, Monroe, WI 53566New Construction
 MLS ID #2035017, Ryan A Ziltner. SCWMLS
