Affordable living with room to spread out! This inviting half duplex in Monroe offers up to 4 bedrooms, providing flexibility for a home office, guest room, or additional living space. Enjoy the convenience of a bathroom on each floor, plus a main-floor laundry room with pantry storage. The spacious kitchen offers plenty of room for cooking, gathering, and everyday living. Natural sunlight fills the home, creating a bright and welcoming atmosphere. Whether you're looking for your first home, downsizing, or exploring an investment opportunity, this property offers versatility and value. Don't miss your chance to make it yours!
Active
$234,900
106 25th Ave #B, Monroe, WI 53566
4beds
1,488sqft
Half Duplex
Built in 1983
-- sqft lot
$-- Zestimate®
$158/sqft
$-- HOA
What's special
- --
- on Zillow
- 252
- views
- 17
- saves
Zillow last checked:
Listing updated:
Listed by:
Ben Voss,
EXIT Professional Real Estate
Source: SCWMLS,MLS#: 2035210
Facts & features
Interior
Bedrooms & bathrooms
- Bedrooms: 4
- Bathrooms: 2
- Full bathrooms: 2
- Main level bathrooms: 1
Primary bedroom
- Level: Main
- Area: 143
- Dimensions: 11 x 13
Bedroom 2
- Level: Main
- Area: 140
- Dimensions: 10 x 14
Bedroom 3
- Level: Lower
- Area: 130
- Dimensions: 10 x 13
Bedroom 4
- Level: Lower
- Area: 180
- Dimensions: 12 x 15
Kitchen
- Features: Pantry, Range/Oven, Refrigerator, Dishwasher
- Level: Main
- Area: 220
- Dimensions: 11 x 20
Living room
- Level: Main
- Area: 252
- Dimensions: 14 x 18
Heating
- Forced Air
Cooling
- Central Air
Appliances
- Laundry: Main Level
Features
- Basement: Full,Sump Pump
- Has fireplace: No
- Common walls with other units/homes: 1 Common Wall
Interior area
- Total structure area: 1,488
- Total interior livable area: 1,488 sqft
- Finished area above ground: 1,128
Property
Parking
- Total spaces: 1
- Parking features: 1 car Garage, Attached, Garage Door Opener
- Attached garage spaces: 1
Details
- Parcel number: 2513271.1000
- Zoning: Res
Construction
Type & style
- Home type: SingleFamily
- Property subtype: Half Duplex
Materials
- Aluminum Siding
- Foundation: Poured concrete foundatn
Condition
- Year built: 1983
Utilities & green energy
- Sewer: Public Sewer
- Water: Public
Community & HOA
Location
- Region: Monroe
Financial & listing details
- Price per square foot: $158/sqft
- Tax assessed value: $204,200
- Annual tax amount: $3,258
- Date on market: 10/23/2026
- Inclusions: Refrigerator, Oven/Stove, Dishwasher, Microwave, Washer, Dryer
- Exclusions: Seller's Personal Property
Estimated market value
Not available
Estimated sales range
Not available
Not available
Price history
| Date | Event | Price |
|---|---|---|
| 10/23/2026 | Listed for sale | $234,900$158/sqft |
Source: SCWMLS #2035210 Report a problem | ||
Public tax history
Tax history is unavailable.
Monthly payment
Est. payment
Payment breakdown
Explore the cost of this home by adjusting the details. Changes won't be saved.Climate risks
Neighborhood: 53566
Nearby schools
Schools provided by the listing agent
- Elementary: Monroe
- Middle: Monroe
- High: Monroe
- District: Monroe
Source: SCWMLS. This data may not be complete. We recommend contacting the local school district to confirm school assignments for this home.
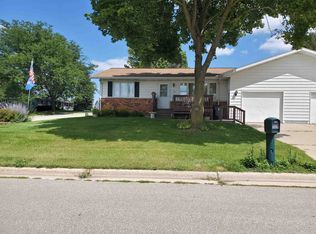
Similar homes
- $224,9003 bd2 ba1.5k sqft1768 16th St, Monroe, WI 53566For Sale
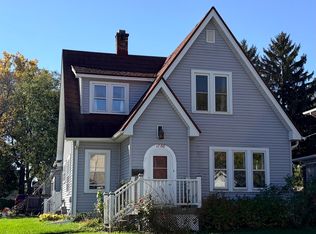 MLS ID #2035026, Kelly McPherson. SCWMLS
- $209,9003 bd1 ba1.1k sqft1110 22nd Ave, Monroe, WI 53566For Sale
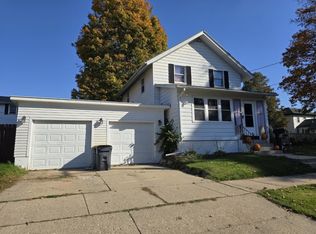 MLS ID #2035181, Carol Stamm. SCWMLS
- $235,0003 bd2 ba1.5k sqft2425 7th St, Monroe, WI 53566For Sale
 EXIT Realty broker feed
- $240,0002 bd2 ba1.5k sqft816 27th Ave, Monroe, WI 53566For Sale
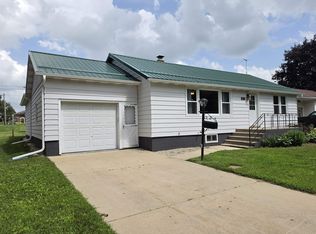 MLS ID #2027198, Joe Van Matre. SCWMLS
