Stunning 3-Bedroom, 3-Bath Condo in Oak View Terrace Subdivision. Nestled on a tranquil dead-end street the main floor features: 2 cozy bedrooms, an inviting eat-in kitchen, formal dining room, and spacious living room. Sip your morning coffee in the lovely four-season sunroom, offering breathtaking views. The primary bedroom boasts: A walk-in closet and a full bath complete with a zero-entry shower. The finished basement includes: A large family room with walk-out sliding doors leading to a patio that overlooks the backyard and a third bedroom. Convenient 2-stall attached garage. Updates: Main level Flooring (2024), New Furnace (2025), New Roof and Gutters (2026), Washer and Dryer (2026), Refrigerator (2026)
Pending
$299,900
333 Valley View Dr, Lena, IL 61048
3beds
3,127sqft
Condominium, Townhouse
Built in 2016
-- sqft lot
$291,800 Zestimate®
$96/sqft
$83/mo HOA
What's special
Cozy bedroomsBreathtaking viewsLovely four-season sunroomInviting eat-in kitchenFormal dining roomZero-entry shower
- 43 days
- 94
- 0
Zillow last checked:
Listing updated:
Listed by:
ADAM WERHANE 815-297-4403,
Keller Williams Realty Signature
Source: NorthWest Illinois Alliance of REALTORS®,MLS#: 202605447
Facts & features
Interior
Bedrooms & bathrooms
- Bedrooms: 3
- Bathrooms: 3
- Full bathrooms: 3
- Main level bathrooms: 2
- Main level bedrooms: 2
Primary bedroom
- Level: Main
- Area: 202.94
- Dimensions: 12.75 x 15.92
Bedroom 2
- Level: Main
- Area: 129.9
- Dimensions: 12.08 x 10.75
Bedroom 3
- Level: Lower
- Area: 242.81
- Dimensions: 15.42 x 15.75
Dining room
- Level: Main
- Area: 131.15
- Dimensions: 11.83 x 11.08
Family room
- Level: Lower
- Area: 615.82
- Dimensions: 16.83 x 36.58
Kitchen
- Level: Main
- Area: 245.36
- Dimensions: 24.33 x 10.08
Living room
- Level: Main
- Area: 266.94
- Dimensions: 20.67 x 12.92
Heating
- Forced Air
Cooling
- Central Air
Appliances
- Included: Disposal, Dishwasher, Dryer, Microwave, Refrigerator, Stove/Cooktop, Washer, Water Softener, Gas Water Heater
- Laundry: Main Level
Features
- L.L. Finished Space, Walk-In Closet(s)
- Windows: Window Treatments
- Basement: Full,Finished
- Has fireplace: No
Interior area
- Total structure area: 3,127
- Total interior livable area: 3,127 sqft
- Finished area above ground: 1,849
- Finished area below ground: 1,278
Property
Parking
- Total spaces: 2
- Parking features: Attached
- Garage spaces: 2
Features
- Patio & porch: Patio
Lot
- Features: City/Town
Details
- Parcel number: 110728455552
Construction
Type & style
- Home type: Townhouse
- Property subtype: Condominium, Townhouse
Materials
- Brick/Stone
- Roof: Shingle
Condition
- Year built: 2016
Utilities & green energy
- Electric: Circuit Breakers
- Sewer: City/Community
- Water: City/Community
Community & HOA
Community
- Subdivision: IL
HOA
- Has HOA: Yes
- Services included: Maintenance Grounds, Snow Removal
- HOA fee: $500 semi-annually
Location
- Region: Lena
Financial & listing details
- Price per square foot: $96/sqft
- Tax assessed value: $286,293
- Annual tax amount: $7,803
- Price range: $299.9K - $299.9K
- Date on market: 8/28/2026
- Cumulative days on market: 43 days
- Ownership: Fee Simple
Estimated market value
$291,800
$277,000 - $306,000
$2,313/mo
Price history
| Date | Event | Price |
|---|---|---|
| 9/22/2026 | Pending sale | $299,900$96/sqft |
Source:  NorthWest Illinois Alliance of REALTORS® #202605447 Report a problem NorthWest Illinois Alliance of REALTORS® #202605447 Report a problem | ||
| 8/28/2026 | Listed for sale | $299,900+15.3%$96/sqft |
Source: NorthWest Illinois Alliance of REALTORS® #202605447 Report a problem | ||
| 10/22/2024 | Sold | $260,000$83/sqft |
Source: NorthWest Illinois Alliance of REALTORS® #202405119 Report a problem | ||
| 9/18/2024 | Pending sale | $260,000$83/sqft |
Source: NorthWest Illinois Alliance of REALTORS® #202405119 Report a problem | ||
| 9/11/2024 | Listed for sale | $260,000+8.3%$83/sqft |
Source: NorthWest Illinois Alliance of REALTORS® #202405119 Report a problem | ||
| 7/29/2016 | Sold | $240,000$77/sqft |
Source: NorthWest Illinois Alliance of REALTORS® #124894 Report a problem | ||
Public tax history
| Year | Property taxes | Tax assessment |
|---|---|---|
| 2024 | $6,842 +1.5% | $95,431 +17.1% |
| 2023 | $6,741 +12.3% | $81,516 +10.9% |
| 2022 | $6,002 +3.5% | $73,517 +2.8% |
| 2021 | $5,797 -1.2% | $71,518 +0.2% |
| 2020 | $5,869 +1.6% | $71,347 +2% |
| 2019 | $5,776 +3.1% | $69,948 +3.5% |
| 2018 | $5,605 +4.2% | $67,583 +4% |
| 2017 | $5,377 +137.6% | $64,989 +143.7% |
| 2016 | $2,263 | $26,663 |
Find assessor info on the county website
Monthly payment
Est. payment
Payment breakdown
Explore the cost of this home by adjusting the details. Changes won't be saved.Climate risks
Neighborhood: 61048
Nearby schools
Schools provided by the listing agent
- Elementary: Lena Elementary
- Middle: Lena-Winslow Jr High
- High: Lena-Winslow High
- District: Lena Winslow 202
Source: NorthWest Illinois Alliance of REALTORS®. This data may not be complete. We recommend contacting the local school district to confirm school assignments for this home.
Similar homes
- $299,0004 bd2 ba2.4k sqft110 W Mason St, Lena, IL 61048For Sale
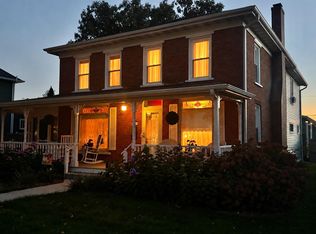 MLS ID #202605544, Jackie Tippett. NorthWest Illinois Alliance of REALTORS®
 - $330,0003 bd4 ba3.3k sqft101 E Provost St, Lena, IL 61048For Sale
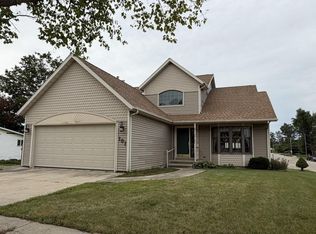 MLS ID #202605751, FAYE HEILMAN. NorthWest Illinois Alliance of REALTORS®
 - $235,0005 bd3 ba2.7k sqft414 Oak St, Lena, IL 61048For Sale
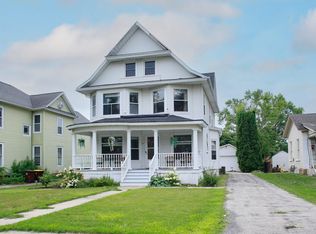 MLS ID #202604910, ADAM WERHANE. NorthWest Illinois Alliance of REALTORS®
 - $225,0003 bd2 ba1.7k sqft808 Virginia Ave, Lena, IL 61048For Sale
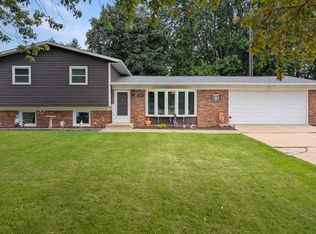 MLS ID #202604796, Aubra Palermo. NorthWest Illinois Alliance of REALTORS®
