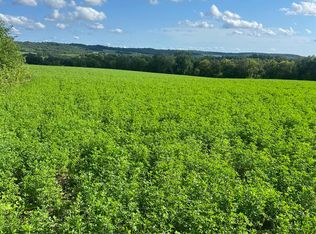
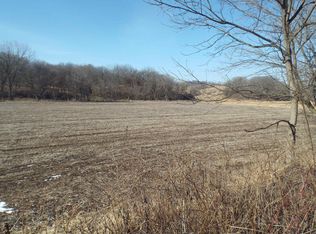
This 11.84-acre property located in Jo Daviess County is now available! The home features 5 bedrooms, 6 bathrooms, main-level laundry, 2 fireplaces, a 2-car attached garage, 2 attached sheds, and majestic views of Jo Daviess County. The land includes an outbuilding, tillable acres, timber, and a creek. Schedule your showing today.
Active
$350,000
3114 S Rush Creek Rd, Stockton, IL 61085
5beds
3,766sqft
Single Family Residence
Built in 1854
11.84 Acres Lot
$369,800 Zestimate®
$93/sqft
$-- HOA
What's special
Main-level laundry
- --
- 496
- views
- 21
- saves
Likely to sell faster than
Zillow last checked:
Listing updated:
Listed by:
Chris McDanel (563)249-3411,
eXp Realty
Source: MRED as distributed by MLS GRID,MLS#: 12742520
Facts & features
Interior
Bedrooms & bathrooms
- Bedrooms: 5
- Bathrooms: 7
- Full bathrooms: 6
- 1/2 bathrooms: 1
Rooms
- Room types: Bedroom 5
Primary bedroom
- Features: Bathroom (Full)
- Level: Second
- Area: 209 Square Feet
- Dimensions: 11X19
Bedroom 2
- Level: Second
- Area: 165 Square Feet
- Dimensions: 11X15
Bedroom 3
- Level: Main
- Area: 110 Square Feet
- Dimensions: 10X11
Bedroom 4
- Level: Second
- Area: 165 Square Feet
- Dimensions: 11X15
Bedroom 5
- Level: Second
- Area: 121 Square Feet
- Dimensions: 11X11
Dining room
- Level: Main
- Area: 322 Square Feet
- Dimensions: 14X23
Family room
- Level: Main
- Area: 322 Square Feet
- Dimensions: 14X23
Kitchen
- Level: Main
- Area: 176 Square Feet
- Dimensions: 11X16
Laundry
- Level: Main
- Area: 130 Square Feet
- Dimensions: 10X13
Living room
- Level: Main
- Area: 392 Square Feet
- Dimensions: 14X28
Heating
- Electric, Propane
Cooling
- Central Air
Features
- Basement: Unfinished,Partial
- Number of fireplaces: 2
- Fireplace features: Other
Interior area
- Total structure area: 4,566
- Total interior livable area: 3,766 sqft
- Finished area below ground: 0
Property
Accessibility
- Accessibility features: No Disability Access
Features
- Stories: 2
- Waterfront features: Stream
Lot
- Size: 11.84 Acres
- Features: Wooded
Details
- Parcel number: 1700022500
- Special conditions: None
Construction
Type & style
- Home type: SingleFamily
- Property subtype: Single Family Residence
Materials
- Aluminum Siding
- Foundation: Block
- Roof: Metal
Condition
- New construction: No
- Year built: 1854
Utilities & green energy
- Sewer: Septic Tank
- Water: Well
Community & HOA
HOA
- Services included: None
Location
- Region: Stockton
Financial & listing details
- Price per square foot: $93/sqft
- Annual tax amount: $6,179
- Date on market: 8/27/2026
- Ownership: Fee Simple
Estimated market value
$369,800
$351,000 - $388,000
Not available
Price history
| Date | Event | Price |
|---|---|---|
| 8/27/2026 | Listed for sale | $350,000-6.7%$93/sqft |
Source: eXp Realty #12742520 Report a problem | ||
| 8/27/2026 | Listing removed | $375,000$100/sqft |
Source: Whitetail Properties #108026 Report a problem | ||
| 7/7/2026 | Price change | $375,000-6%$100/sqft |
Source:  NorthWest Illinois Alliance of REALTORS® #202600896 Report a problem NorthWest Illinois Alliance of REALTORS® #202600896 Report a problem | ||
| 4/27/2026 | Price change | $399,000-5%$106/sqft |
Source:  MRED as distributed by MLS GRID #12565843 Report a problem MRED as distributed by MLS GRID #12565843 Report a problem | ||
| 2/19/2026 | Listed for sale | $420,000+371.9%$112/sqft |
Source: NorthWest Illinois Alliance of REALTORS® #202600896 Report a problem | ||
| 10/1/2015 | Sold | $89,000-10.1%$24/sqft |
Source: NorthWest Illinois Alliance of REALTORS® #113416 Report a problem | ||
| 8/24/2015 | Pending sale | $99,000$26/sqft |
Source: Keller Williams Realty Signature #08467980 Report a problem | ||
| 8/15/2015 | Listed for sale | $99,000-33.6%$26/sqft |
Source: Keller Williams Realty Signature #08467980 Report a problem | ||
| 4/18/2015 | Listing removed | $149,000$40/sqft |
Source: Keller Williams - Rockford #08467980 Report a problem | ||
| 4/2/2015 | Listed for sale | $149,000-40.4%$40/sqft |
Source: Keller Williams - Rockford #08467980 Report a problem | ||
| 2/22/2014 | Listing removed | $249,900$66/sqft |
Source: Signature Real Estate Brokerage, LLC #201306746 Report a problem | ||
| 2/20/2014 | Listed for sale | $249,900+25.6%$66/sqft |
Source: Signature Real Estate Brokerage, LLC #201306746 Report a problem | ||
| 9/1/2013 | Listing removed | $199,000$53/sqft |
Source: HotPads.com Report a problem | ||
| 7/31/2013 | Listed for sale | $199,000-33.4%$53/sqft |
Source: HotPads.com Report a problem | ||
| 4/5/2013 | Listing removed | $299,000$79/sqft |
Source: JIM SULLIVAN REALTY #20121943 Report a problem | ||
| 12/7/2012 | Price change | $299,000-14.6%$79/sqft |
Source: JIM SULLIVAN REALTY #20121943 Report a problem | ||
| 11/28/2012 | Price change | $350,000+17.1%$93/sqft |
Source: JIM SULLIVAN REALTY #20121943 Report a problem | ||
| 10/5/2012 | Listed for sale | $299,000-45.1%$79/sqft |
Source: JIM SULLIVAN REALTY #20121943 Report a problem | ||
| 7/6/2012 | Listing removed | $545,000$145/sqft |
Source: United Country Report a problem | ||
| 4/12/2012 | Price change | $545,000-8.4%$145/sqft |
Source: United Country Report a problem | ||
| 1/7/2012 | Listed for sale | $595,000$158/sqft |
Source: United Country Report a problem | ||
Public tax history
Tax history is unavailable.
Monthly payment
Est. payment
Payment breakdown
Explore the cost of this home by adjusting the details. Changes won't be saved.Climate risks
Neighborhood: 61085
Nearby schools
Schools provided by the listing agent
- District: 206
Source: MRED as distributed by MLS GRID. This data may not be complete. We recommend contacting the local school district to confirm school assignments for this home.
Similar homes
- $270,0004 bd3 ba1.9k sqft400 W Hilltop Ter, Stockton, IL 61085For Sale
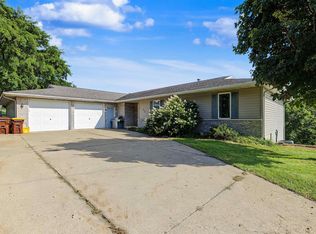 MLS ID #202605541, Kayden Schubert. NorthWest Illinois Alliance of REALTORS®
 - $340,0003 bd4 ba3.3k sqft101 E Provost St, Lena, IL 61048For Sale
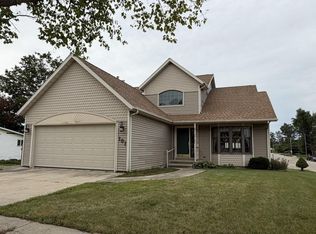 MLS ID #202605751, FAYE HEILMAN. NorthWest Illinois Alliance of REALTORS®
 - $469,0004 bd1 ba2.2k sqft11385 Us Hwy #20, Stockton, IL 61085For Sale
 MLS ID #202604160, Todd Chambers. NorthWest Illinois Alliance of REALTORS®
 - $285,0003 bd1 ba2.2k sqft16648 Us Highway 52, Mount Carroll, IL 61053For Sale
 MLS ID #202605721, Brandon Beyer. NorthWest Illinois Alliance of REALTORS®
 - $395,0005 bd3 ba2.7k sqft41088 243rd St, Bellevue, IA 52031For Sale
 MLS ID #155461, Steve Ruff, Ruhl & Ruhl Realtors. East Central Iowa AOR as distributed by MLS GRID
