ARE YOU READY?! Timeless charm and classic elegance await in this beautifully maintained two-story home, located on one of Freeport's most historic streets. Proudly offered by only its fourth owner, this pristine residence features 4 bedrooms (or 3 bedrooms plus a home office), 2.5 bathrooms, and an abundance of character throughout. Enjoy three fireplaces, extensive built-in storage, gas forced-air heat, central air, and a bright four-season porch with beautiful southwest-facing views. Every detail reflects quality, warmth, and timeless style. This is a truly special home you won't want to miss. 24-hour notice required for showings!
For sale
$255,000
1325 W Lincoln Blvd, Freeport, IL 61032
3beds
2,346sqft
:
Get pre-qualified$1,884/mo
Single Family Residence
Built in 1932
0.35 Acres Lot
$245,600 Zestimate®
$109/sqft
$-- HOA
What's special
Three fireplacesBeautiful southwest-facing viewsBeautifully maintained two-story homeAbundance of character throughoutBright four-season porchExtensive built-in storageCentral air
- 14 days |
- 931 |
- 59 |
Likely to sell faster than
Zillow last checked:
Listing updated:
Listed by:
Trent Wingert 815-266-8200,
Wingert Real Estate Llc
Source: NorthWest Illinois Alliance of REALTORS®,MLS#: 202603961
Facts & features
Interior
Bedrooms & bathrooms
- Bedrooms: 3
- Bathrooms: 3
- Full bathrooms: 2
- 1/2 bathrooms: 1
- Main level bathrooms: 1
- Main level bedrooms: 1
Primary bedroom
- Level: Upper
- Area: 330
- Dimensions: 22 x 15
Bedroom 2
- Level: Upper
- Area: 156
- Dimensions: 13 x 12
Bedroom 3
- Level: Upper
- Area: 156
- Dimensions: 13 x 12
Bedroom 4
- Level: Main
- Area: 99
- Dimensions: 11 x 9
Dining room
- Level: Main
- Area: 182
- Dimensions: 14 x 13
Family room
- Level: Lower
- Area: 308
- Dimensions: 22 x 14
Kitchen
- Level: Main
- Area: 216
- Dimensions: 18 x 12
Living room
- Level: Main
- Area: 405
- Dimensions: 27 x 15
Heating
- Natural Gas
Cooling
- Central Air
Appliances
- Included: Dishwasher, Refrigerator, Stove/Cooktop, Electric Water Heater
- Laundry: In Basement
Features
- Book Cases Built In, Solid Surface Counters, Walk-In Closet(s)
- Windows: Skylight(s), Window Treatments
- Basement: Basement Entrance,Full,Finished
- Number of fireplaces: 3
- Fireplace features: Wood Burning
Interior area
- Total structure area: 2,346
- Total interior livable area: 2,346 sqft
- Finished area above ground: 2,080
- Finished area below ground: 266
Property
Parking
- Total spaces: 2
- Parking features: Detached
- Garage spaces: 2
Features
- Levels: Two
- Stories: 2
- Patio & porch: Covered
Lot
- Size: 0.35 Acres
- Features: County Taxes, City/Town
Details
- Parcel number: 181336327011
Construction
Type & style
- Home type: SingleFamily
- Property subtype: Single Family Residence
Materials
- Siding
- Roof: Shingle
Condition
- Year built: 1932
Utilities & green energy
- Electric: Circuit Breakers
- Sewer: City/Community
- Water: City/Community
Community & HOA
Community
- Subdivision: IL
Location
- Region: Freeport
Financial & listing details
- Price per square foot: $109/sqft
- Tax assessed value: $167,811
- Annual tax amount: $5,901
- Price range: $255K - $255K
- Date on market: 7/9/2026
- Cumulative days on market: 15 days
- Ownership: Fee Simple
- Road surface type: Hard Surface Road
Estimated market value
$245,600
$233,000 - $258,000
$2,022/mo
Price history
| Date | Event | Price |
|---|---|---|
| 7/9/2026 | Listed for sale | $255,000+29.4%$109/sqft |
Source:  NorthWest Illinois Alliance of REALTORS® #202603961 Report a problem NorthWest Illinois Alliance of REALTORS® #202603961 Report a problem | ||
| 4/1/2022 | Sold | $197,100-1.4%$84/sqft |
Source:  MRED as distributed by MLS GRID #11314594 Report a problem MRED as distributed by MLS GRID #11314594 Report a problem | ||
| 2/14/2022 | Pending sale | $199,900$85/sqft |
Source: MRED as distributed by MLS GRID #11314594 Report a problem | ||
| 1/31/2022 | Listed for sale | $199,900$85/sqft |
Source: MRED as distributed by MLS GRID #11314594 Report a problem | ||
Public tax history
| Year | Property taxes | Tax assessment |
|---|---|---|
| 2024 | $5,602 +3% | $55,937 +9.3% |
| 2023 | $5,440 +17.7% | $51,160 +6.1% |
| 2022 | $4,621 +14.4% | $48,228 +12.5% |
| 2021 | $4,041 +1.7% | $42,860 +3.2% |
| 2020 | $3,971 -11.1% | $41,523 -7.5% |
| 2019 | $4,466 +3.4% | $44,876 +2.7% |
| 2018 | $4,320 +2.6% | $43,701 +1.9% |
| 2017 | $4,212 -0.4% | $42,877 -1.1% |
| 2016 | $4,227 +6.4% | $43,362 +3.6% |
| 2015 | $3,973 +0.3% | $41,849 -5.2% |
| 2013 | $3,963 | $44,136 -2% |
| 2010 | -- | $45,016 -1.6% |
| 2009 | -- | $45,730 |
| 2008 | -- | $45,730 |
Find assessor info on the county website
Monthly payment
Est. payment
Payment breakdown
Explore the cost of this home by adjusting the details. Changes won't be saved.Climate risks
Neighborhood: 61032
Nearby schools
GreatSchools rating
- 3/10Carl Sandburg Middle SchoolGrades: 5-6Distance: 0.5 mi
- 3/10Freeport Middle SchoolGrades: 7-8Distance: 1 mi
- 1/10Freeport High SchoolGrades: 9-12Distance: 0.9 mi
Schools provided by the listing agent
- Elementary: Freeport 145
- Middle: Freeport Jr High
- High: Freeport High
- District: Freeport 145
Source: NorthWest Illinois Alliance of REALTORS®. This data may not be complete. We recommend contacting the local school district to confirm school assignments for this home.
- $187,7004 bd3 ba1.9k sqft1309 W Lincoln Blvd, Freeport, IL 61032Off Market
- $150,700-- bd2 ba-- sqft1318 Elizabeth Cir, Freeport, IL 61032Off Market
- $206,9004 bd2 ba2.5k sqft1349 Lincoln Blvd W, Freeport, IL 61032Off Market
- $90,400-- bd1 ba-- sqft1324 Elizabeth Cir, Freeport, IL 61032Off Market

- $195,2004 bd1 ba2.5k sqft1349 W Lincoln Blvd, Freeport, IL 61032Off Market
- $236,000-- bd2 ba-- sqft1335 W Lincoln Blvd, Freeport, IL 61032Off Market
- $130,500-- bd2 ba-- sqft1300 Elizabeth Cir, Freeport, IL 61032Off Market
- $171,2003 bd2 ba1.8k sqft1303 W Lincoln Blvd, Freeport, IL 61032Off Market
A local agent can set up tours, give advice and negotiate with sellers.
A local lender can help you make sure your offer is ready when you are.
Similar homes
- $289,9003 bd3 ba2.9k sqft829 Sutton Pl, Freeport, IL 61032New
 MLS ID #12709545, Kimberly Taylor, MRP, NextHome First Class. MRED as distributed by MLS GRID
 - $243,9003 bd2 ba1.8k sqft240 Park Crest Dr, Freeport, IL 61032Active
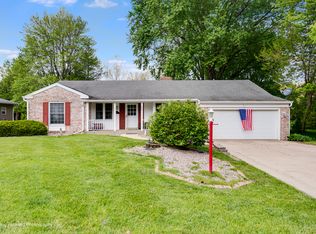 MLS ID #12677342, Marilyn Alvarado, Brokerocity. MRED as distributed by MLS GRID
 - $218,5003 bd3 ba2.4k sqft1734 W Stephenson St, Freeport, IL 61032Active
 MLS ID #12687703, Kimberly Taylor, MRP, NextHome First Class. MRED as distributed by MLS GRID
 - $285,0004 bd3 ba2.8k sqft1891 Indian Springs Ct, Freeport, IL 61032For Sale
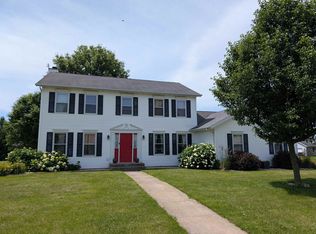 MLS ID #202603783, Aubra Palermo. NorthWest Illinois Alliance of REALTORS®
 - $179,9003 bd2 ba1.9k sqft1821 Middlebury Rd, Freeport, IL 61032NewMLS ID #12712103, Angela Schmidt, ABR,AHWD,C2EX, Angela Schmidt Realty. MRED as distributed by MLS GRID
- $255,0004 bd3 ba2.1k sqft1052 Burke Dr, Freeport, IL 61032For SaleMLS ID #202603730, Toni Howard. NorthWest Illinois Alliance of REALTORS®
- $230,0004 bd3 ba2.2k sqft253 Park Crest Dr, Freeport, IL 61032For SaleMLS ID #202602449, FAYE HEILMAN. NorthWest Illinois Alliance of REALTORS®
- $--3 bd1 ba2.4k sqft2358 Chelsea Ave, Freeport, IL 61032AuctionAuction.com 2
- $--3 bd1 ba1.2k sqft703 W Cottonwood St, Freeport, IL 61032AuctionServiceLink Auction
- $212,5003 bd2 ba2k sqft2057 State Rte N, Freeport, IL 61032ActiveMLS ID #12678115, Katie Arensdorf, Key Realty - Rockford. MRED as distributed by MLS GRID
- $218,9003 bd2 ba2.1k sqft1431 State Route 75 E, Freeport, IL 61032ActiveMLS ID #12602004, Elsa Jimenez, Keller Williams Infinity. MRED as distributed by MLS GRID
- $185,0003 bd2 ba1.8k sqft1245 W Harrison St, Freeport, IL 61032ActiveMLS ID #12642829, Kimberly Taylor, MRP, NextHome First Class. MRED as distributed by MLS GRID
- $180,0004 bd4 ba2.9k sqft916 W Stephenson St, Freeport, IL 61032For SaleMLS ID #202602802, Aubra Palermo. NorthWest Illinois Alliance of REALTORS®
- $212,5003 bd2 ba2k sqft2057 State Route 26 N, Freeport, IL 61032For SaleMLS ID #202603513, Katie Arensdorf. NorthWest Illinois Alliance of REALTORS®
- $219,9003 bd3 ba1.9k sqft2315 Mallard Dr, Freeport, IL 61032For SaleMLS ID #202603851, Kevin Dahm. NorthWest Illinois Alliance of REALTORS®
- $189,9003 bd3 ba1.6k sqft1210 Sun Vu Dr, Freeport, IL 61032ActiveMLS ID #12672219, Kimberly Taylor, MRP, NextHome First Class. MRED as distributed by MLS GRID
- $165,0003 bd2 ba1.8k sqft904 S McKinley Ave, Freeport, IL 61032ActiveMLS ID #12683508, Kimberly Taylor, MRP, NextHome First Class. MRED as distributed by MLS GRID
- $182,5003 bd2 ba2.1k sqft14 N Harlem Ave, Freeport, IL 61032For SaleMLS ID #202602305, Angela Schmidt. NorthWest Illinois Alliance of REALTORS®
- $219,9004 bd3 ba2k sqft2215 Wheatland Ter, Freeport, IL 61032For SaleMLS ID #202601068, JOAN WELT. NorthWest Illinois Alliance of REALTORS®
- $225,0003 bd2 ba2.3k sqft527 Timber Hills Dr, Freeport, IL 61032ActiveMLS ID #12630680, Kimberly Taylor, MRP, NextHome First Class. MRED as distributed by MLS GRID
