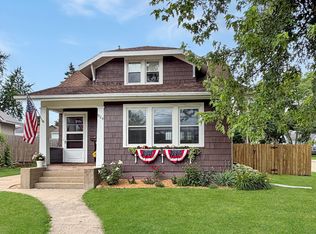
Move right in and enjoy this beautiful 3-bedroom, 3-bath home offering the perfect blend of comfort, style, and functionality. Situated on a spacious corner lot, this property features attractive landscaping, a welcoming front porch, and a large yard with plenty of room to relax, entertain, or play. Inside, you'll find a modern, move-in-ready interior with a thoughtful layout that includes a full bathroom on each level for added convenience. The finished basement provides valuable additional living space-ideal for a family room, recreation area, home office, or guest retreat. The two-stall attached garage offers ample parking and storage, while all appliances are included, making your transition effortless. With its appealing curb appeal, versatile living spaces, and desirable corner-lot setting, this home is ready to welcome its next owner. Features you'll love: 3 Bedrooms*3 Full Bathrooms*Finished Basement*2-Stall Attached Garage*Large Corner Lot*Beautiful Landscaping*Inviting Front Porch*Professionally Water Proofed Basement*All Appliances Included - Less than 4 years old. Don't miss this opportunity to own a home that combines convenience, comfort, and curb appeal!
Contingent
Price cut: $5.1K (7/12)
$189,900
1210 Sun Vu Dr, Freeport, IL 61032
3beds
1,640sqft
:
Get pre-qualified$1,428/mo
Single Family Residence
Built in 1920
0.3 Acres Lot
$186,200 Zestimate®
$116/sqft
$-- HOA
What's special
Thoughtful layoutModern move-in-ready interiorAttractive landscapingAppealing curb appealVersatile living spacesWelcoming front porchDesirable corner-lot setting
- 46 days |
- 1,266 |
- 79 |
Likely to sell faster than
Zillow last checked:
Listing updated:
Listed by:
Kimberly Taylor, MRP 815-541-5557,
NextHome First Class,
Becky Taylor 815-232-4433,
NextHome First Class
Source: MRED as distributed by MLS GRID,MLS#: 12672219
Facts & features
Interior
Bedrooms & bathrooms
- Bedrooms: 3
- Bathrooms: 3
- Full bathrooms: 3
Rooms
- Room types: Study, Office
Primary bedroom
- Level: Second
- Area: 130 Square Feet
- Dimensions: 13X10
Bedroom 2
- Level: Second
- Area: 90 Square Feet
- Dimensions: 10X9
Bedroom 3
- Level: Second
- Area: 90 Square Feet
- Dimensions: 10X9
Dining room
- Level: Main
- Dimensions: COMBO
Family room
- Level: Basement
- Area: 230 Square Feet
- Dimensions: 23X10
Kitchen
- Level: Main
- Area: 176 Square Feet
- Dimensions: 16X11
Living room
- Level: Main
- Area: 240 Square Feet
- Dimensions: 20X12
Office
- Level: Main
- Area: 88 Square Feet
- Dimensions: 11X8
Study
- Level: Main
- Area: 88 Square Feet
- Dimensions: 11X8
Heating
- Natural Gas, Forced Air
Cooling
- Central Air
Appliances
- Laundry: Main Level
Features
- 1st Floor Full Bath, Walk-In Closet(s), Open Floorplan, Dining Combo
- Flooring: Laminate, Carpet
- Basement: Partially Finished,Full
Interior area
- Total structure area: 1,640
- Total interior livable area: 1,640 sqft
- Finished area below ground: 400
Property
Parking
- Total spaces: 2
- Parking features: Asphalt, Garage Door Opener, Yes, Garage Owned, Attached, Garage
- Attached garage spaces: 2
- Has uncovered spaces: Yes
Accessibility
- Accessibility features: No Disability Access
Features
- Stories: 1.5
- Patio & porch: Deck
Lot
- Size: 0.3 Acres
- Dimensions: 110 X 120
- Features: Corner Lot
Details
- Parcel number: 18180117801700
- Special conditions: None
Construction
Type & style
- Home type: SingleFamily
- Property subtype: Single Family Residence
Materials
- Vinyl Siding
- Foundation: Concrete Perimeter
- Roof: Asphalt
Condition
- New construction: No
- Year built: 1920
Utilities & green energy
- Sewer: Public Sewer
- Water: Well
Community & HOA
HOA
- Services included: None
Location
- Region: Freeport
Financial & listing details
- Price per square foot: $116/sqft
- Tax assessed value: $118,071
- Annual tax amount: $3,970
- Date on market: 6/9/2026
- Ownership: Fee Simple
Estimated market value
$186,200
$177,000 - $196,000
$1,521/mo
Price history
| Date | Event | Price |
|---|---|---|
| 7/24/2026 | Contingent | $189,900$116/sqft |
Source:  MRED as distributed by MLS GRID #12672219 Report a problem MRED as distributed by MLS GRID #12672219 Report a problem | ||
| 7/12/2026 | Price change | $189,900-2.6%$116/sqft |
Source: MRED as distributed by MLS GRID #12672219 Report a problem | ||
| 6/9/2026 | Listed for sale | $195,000+12.7%$119/sqft |
Source: MRED as distributed by MLS GRID #12672219 Report a problem | ||
| 5/9/2023 | Sold | $173,000-2.7%$105/sqft |
Source: MRED as distributed by MLS GRID #11728835 Report a problem | ||
| 3/6/2023 | Pending sale | $177,777$108/sqft |
Source:  RE/MAX International #11728835 Report a problem RE/MAX International #11728835 Report a problem | ||
| 3/6/2023 | Contingent | $177,777$108/sqft |
Source: MRED as distributed by MLS GRID #11728835 Report a problem | ||
| 3/2/2023 | Listed for sale | $177,777-1.2%$108/sqft |
Source: MRED as distributed by MLS GRID #11728835 Report a problem | ||
| 2/16/2023 | Listing removed | -- |
Source:  NorthWest Illinois Alliance of REALTORS® #202206814 Report a problem NorthWest Illinois Alliance of REALTORS® #202206814 Report a problem | ||
| 1/5/2023 | Price change | $179,999-2.4%$110/sqft |
Source: NorthWest Illinois Alliance of REALTORS® #202206814 Report a problem | ||
| 12/3/2022 | Price change | $184,500-2.8%$113/sqft |
Source: NorthWest Illinois Alliance of REALTORS® #202206814 Report a problem | ||
| 10/15/2022 | Listed for sale | $189,900+242.8%$116/sqft |
Source: NorthWest Illinois Alliance of REALTORS® #202206814 Report a problem | ||
| 12/17/2020 | Listing removed | -- |
Source: Auction.com Report a problem | ||
| 10/27/2020 | Listed for sale | -- |
Source: Auction.com Report a problem | ||
| 7/1/2020 | Listing removed | -- |
Source: Auction.com Report a problem | ||
| 6/23/2020 | Listed for sale | -- |
Source: Auction.com Report a problem | ||
| 5/15/2020 | Listing removed | -- |
Source: Auction.com Report a problem | ||
| 12/14/2019 | Price change | $55,404+0%$34/sqft |
Source: Auction.com Report a problem | ||
| 12/8/2019 | Price change | $55,396-0.2%$34/sqft |
Source: Auction.com Report a problem | ||
| 12/6/2019 | Price change | $55,523-0.4%$34/sqft |
Source: Auction.com Report a problem | ||
| 12/4/2019 | Price change | $55,719+34.9%$34/sqft |
Source: Auction.com Report a problem | ||
| 12/1/2019 | Price change | $41,292-0.3%$25/sqft |
Source: Auction.com Report a problem | ||
| 11/27/2019 | Price change | $41,403+0%$25/sqft |
Source: Auction.com Report a problem | ||
| 11/25/2019 | Price change | $41,385+0.6%$25/sqft |
Source: Auction.com Report a problem | ||
| 11/19/2019 | Price change | $41,147+0.1%$25/sqft |
Source: Auction.com Report a problem | ||
| 11/16/2019 | Listed for sale | $41,092-17.8%$25/sqft |
Source: Auction.com Report a problem | ||
| 10/24/2012 | Sold | $50,000$30/sqft |
Source: Agent Provided Report a problem | ||
Public tax history
| Year | Property taxes | Tax assessment |
|---|---|---|
| 2024 | $3,746 -5% | $39,357 +19.6% |
| 2023 | $3,944 +111.9% | $32,905 +119.4% |
| 2022 | $1,862 +7.9% | $15,000 +10.3% |
| 2021 | $1,725 +5.5% | $13,599 -26.7% |
| 2020 | $1,635 +18.8% | $18,565 +9.5% |
| 2019 | $1,377 +3.3% | $16,951 +2.2% |
| 2018 | $1,333 +2.5% | $16,586 +1.6% |
| 2017 | $1,301 -0.3% | $16,330 -0.9% |
| 2016 | $1,305 -4.6% | $16,481 -0.8% |
| 2015 | $1,367 -0.8% | $16,617 -5.2% |
| 2013 | $1,378 | $17,526 -36.7% |
| 2010 | -- | $27,668 +6.9% |
| 2009 | -- | $25,878 -7.9% |
| 2008 | -- | $28,107 |
Find assessor info on the county website
Monthly payment
Est. payment
Payment breakdown
Explore the cost of this home by adjusting the details. Changes won't be saved.Climate risks
Neighborhood: 61032
Nearby schools
GreatSchools rating
- 3/10Empire Elementary SchoolGrades: PK-4Distance: 0.3 mi
- 3/10Freeport Middle SchoolGrades: 7-8Distance: 0.7 mi
- 1/10Freeport High SchoolGrades: 9-12Distance: 0.8 mi
Schools provided by the listing agent
- Middle: Freeport Junior High School
- High: Freeport Junior High School
- District: 145
Source: MRED as distributed by MLS GRID. This data may not be complete. We recommend contacting the local school district to confirm school assignments for this home.
- $190,600-- bd2 ba-- sqft1200 Sun Vu Dr, Freeport, IL 61032Off Market
- $143,900-- bd1 ba-- sqft1215 La Cresta Dr, Freeport, IL 61032Off Market
- $162,9003 bd2 ba1.4k sqft1211 La Cresta Dr, Freeport, IL 61032Off Market

- $222,400-- bd3 ba-- sqft1215 Sun Vu Dr, Freeport, IL 61032Off Market
- $126,600-- bd1 ba-- sqft1205 La Cresta Dr, Freeport, IL 61032Off Market
- $185,0003 bd2 ba1.8k sqft1546 Meadowbrook Ln, Freeport, IL 61032Pending
- $104,1002 bd1 ba912 sqft1231 La Cresta Dr, Freeport, IL 61032Off Market
- $147,5003 bd1 ba1.6k sqft1556 Meadowbrook Ln, Freeport, IL 61032Off Market
A local agent can set up tours, give advice and negotiate with sellers.
A local lender can help you make sure your offer is ready when you are.
Similar homes
- $185,0003 bd2 ba1.8k sqft1245 W Harrison St, Freeport, IL 61032Active
 MLS ID #12642829, Kimberly Taylor, MRP, NextHome First Class. MRED as distributed by MLS GRID
 - $--3 bd2 ba1.6k sqft831 S 17th Ave, Freeport, IL 61032Auction
 Auction.com 1
 - $165,0003 bd2 ba1.8k sqft904 S McKinley Ave, Freeport, IL 61032Active
 MLS ID #12683508, Kimberly Taylor, MRP, NextHome First Class. MRED as distributed by MLS GRID
 - $179,9003 bd2 ba1.5k sqft2015 Revere St, Freeport, IL 61032For Sale
 MLS ID #202603922, JOSH LONGAMORE. NorthWest Illinois Alliance of REALTORS®
 - $182,5003 bd2 ba2.1k sqft14 N Harlem Ave, Freeport, IL 61032For SaleMLS ID #202602305, Angela Schmidt. NorthWest Illinois Alliance of REALTORS®
- $212,5003 bd2 ba2k sqft2057 State Rte N, Freeport, IL 61032ActiveMLS ID #12678115, Katie Arensdorf, Key Realty - Rockford. MRED as distributed by MLS GRID
- $--3 bd1 ba1.2k sqft703 W Cottonwood St, Freeport, IL 61032AuctionServiceLink Auction
- $212,5003 bd2 ba2k sqft2057 State Route 26 N, Freeport, IL 61032For SaleMLS ID #202603513, Katie Arensdorf. NorthWest Illinois Alliance of REALTORS®
- $200,0003 bd2 ba1.5k sqft3447 Hilldale Dr, Freeport, IL 61032For SaleMLS ID #202603421, Angela Schmidt. NorthWest Illinois Alliance of REALTORS®
- $218,9003 bd2 ba2.1k sqft1431 State Route 75 E, Freeport, IL 61032ActiveMLS ID #12602004, Elsa Jimenez, Keller Williams Infinity. MRED as distributed by MLS GRID
- $205,0003 bd2 ba1.3k sqft3018 W Beaver Rd, Freeport, IL 61032For SaleMLS ID #202603412, JOAN WELT. NorthWest Illinois Alliance of REALTORS®
- $255,0003 bd3 ba2.3k sqft1325 W Lincoln Blvd, Freeport, IL 61032For SaleMLS ID #202603961, Trent Wingert. NorthWest Illinois Alliance of REALTORS®
- $160,3703 bd2 ba1.3k sqft1367 Robert Dr, Freeport, IL 61032For SaleMLS ID #202604444, Trent Wingert. NorthWest Illinois Alliance of REALTORS®
- $243,9003 bd2 ba1.8k sqft240 Park Crest Dr, Freeport, IL 61032ActiveMLS ID #12677342, Marilyn Alvarado, Brokerocity. MRED as distributed by MLS GRID
- $169,9002 bd1 ba1.2k sqft1427 Mark Dr, Freeport, IL 61032ActiveMLS ID #12590642, Kimberly Taylor, MRP, NextHome First Class. MRED as distributed by MLS GRID
- $140,0004 bd2 ba1.5k sqft1247 W Logan St, Freeport, IL 61032For SaleMLS ID #202603939, Milena Cojkic. NorthWest Illinois Alliance of REALTORS®
- $227,5004 bd3 ba2.2k sqft253 Park Crest Dr, Freeport, IL 61032For SaleMLS ID #202602449, FAYE HEILMAN. NorthWest Illinois Alliance of REALTORS®
- $155,0003 bd1 ba2k sqft1602 S Highland Ave, Freeport, IL 61032Re-activatedMLS ID #12675351, Zafart Artin, Century 21 Universal. MRED as distributed by MLS GRID
- $219,9003 bd3 ba1.9k sqft2315 Mallard Dr, Freeport, IL 61032For SaleMLS ID #202603851, Kevin Dahm. NorthWest Illinois Alliance of REALTORS®
- $158,0003 bd2 ba1.1k sqft1254 S Chicago Ave, Freeport, IL 61032For SaleMLS ID #202602101, Olga Kampmeier. NorthWest Illinois Alliance of REALTORS®
