Step into modern farmhouse charm with this beautifully updated two-story brick home. Featuring three spacious bedrooms and a full bath conveniently located on the main level, this home has been tastefully renovated from top to bottom within the last couple of years. The welcoming breezeway offers a perfect transition space leading to the attached 2-stall garage. Outside, you'll love the expansive yard, ideal for gatherings, gardening, or simply enjoying the outdoors. With its blend of classic brick character and fresh modern farmhouse design, this home is move-in ready and waiting for its new owners. EASY TO SHOW!
Active
$169,000
104 S Johnson St, Orangeville, IL 61060
3beds
1,288sqft
:
Get pre-qualified$1,304/mo
Single Family Residence
Built in 1880
0.41 Acres Lot
$165,500 Zestimate®
$131/sqft
$-- HOA
What's special
Three spacious bedroomsModern farmhouse charmWelcoming breezeway
- 17 days |
- 770 |
- 55 |
Zillow last checked:
Listing updated:
Listed by:
Kimberly Taylor, MRP 815-541-5557,
NextHome First Class,
Becky Taylor 815-232-4433,
NextHome First Class
Source: MRED as distributed by MLS GRID,MLS#: 12710677
Facts & features
Interior
Bedrooms & bathrooms
- Bedrooms: 3
- Bathrooms: 1
- Full bathrooms: 1
Rooms
- Room types: Enclosed Porch
Primary bedroom
- Level: Second
- Area: 130 Square Feet
- Dimensions: 10X13
Bedroom 2
- Level: Second
- Area: 96 Square Feet
- Dimensions: 8X12
Bedroom 3
- Level: Second
- Area: 96 Square Feet
- Dimensions: 8X12
Dining room
- Level: Main
- Area: 192 Square Feet
- Dimensions: 16X12
Enclosed porch
- Level: Main
- Area: 96 Square Feet
- Dimensions: 12X8
Kitchen
- Features: Kitchen (Eating Area-Table Space)
- Level: Main
- Area: 187 Square Feet
- Dimensions: 17X11
Living room
- Level: Main
- Area: 182 Square Feet
- Dimensions: 13X14
Heating
- Natural Gas
Cooling
- Central Air
Appliances
- Included: Range, Refrigerator, Washer, Dryer
- Laundry: Main Level
Features
- 1st Floor Full Bath, Built-in Features, Bookcases, Historic/Period Mlwk, Beamed Ceilings, Replacement Windows
- Flooring: Hardwood
- Windows: Replacement Windows
- Basement: Unfinished,Full
Interior area
- Total structure area: 1,288
- Total interior livable area: 1,288 sqft
Property
Parking
- Total spaces: 2
- Parking features: Gravel, Garage Door Opener, Yes, Garage Owned, Attached, Garage
- Attached garage spaces: 2
- Has uncovered spaces: Yes
Accessibility
- Accessibility features: No Disability Access
Features
- Stories: 2
- Patio & porch: Patio
- Exterior features: Fire Pit, Breezeway
Lot
- Size: 0.41 Acres
- Dimensions: 136 X 132
- Features: Corner Lot
Details
- Parcel number: 16033625601300
- Special conditions: None
Construction
Type & style
- Home type: SingleFamily
- Architectural style: American 4-Sq.
- Property subtype: Single Family Residence
Materials
- Brick
- Roof: Asphalt,Metal,Rubber
Condition
- New construction: No
- Year built: 1880
Utilities & green energy
- Electric: Circuit Breakers
- Sewer: Public Sewer
- Water: Public
Community & HOA
Community
- Features: Park
HOA
- Services included: None
Location
- Region: Orangeville
Financial & listing details
- Price per square foot: $131/sqft
- Tax assessed value: $88,173
- Annual tax amount: $2,268
- Date on market: 7/22/2026
- Ownership: Fee Simple
Estimated market value
$165,500
$157,000 - $174,000
$1,341/mo
Price history
| Date | Event | Price |
|---|---|---|
| 7/22/2026 | Listed for sale | $169,000-0.6%$131/sqft |
Source:  MRED as distributed by MLS GRID #12710677 Report a problem MRED as distributed by MLS GRID #12710677 Report a problem | ||
| 7/20/2026 | Listing removed | $170,000$132/sqft |
Source:  NextHome #12561692 Report a problem NextHome #12561692 Report a problem | ||
| 7/17/2026 | Listed for sale | $170,000$132/sqft |
Source: NextHome #12561692 Report a problem | ||
| 5/5/2026 | Listing removed | $170,000$132/sqft |
Source: NextHome #12561692 Report a problem | ||
| 2/12/2026 | Listed for sale | $170,000$132/sqft |
Source: MRED as distributed by MLS GRID #12561692 Report a problem | ||
| 10/24/2025 | Listing removed | $170,000$132/sqft |
Source: NextHome #12449760 Report a problem | ||
| 9/29/2025 | Price change | $170,000-4.8%$132/sqft |
Source: MRED as distributed by MLS GRID #12449760 Report a problem | ||
| 9/18/2025 | Price change | $178,500-6%$139/sqft |
Source: MRED as distributed by MLS GRID #12449760 Report a problem | ||
| 8/21/2025 | Listed for sale | $189,900+161.9%$147/sqft |
Source: MRED as distributed by MLS GRID #12449760 Report a problem | ||
| 5/6/2020 | Sold | $72,500-6.9%$56/sqft |
Source:  MRED as distributed by MLS GRID #10560262 Report a problem MRED as distributed by MLS GRID #10560262 Report a problem | ||
| 3/28/2020 | Pending sale | $77,900$60/sqft |
Source: CENTURY 21 Affiliated #201906350 Report a problem | ||
| 11/28/2019 | Price change | $77,900-8.2%$60/sqft |
Source: CENTURY 21 Affiliated #201906350 Report a problem | ||
| 10/1/2019 | Listed for sale | $84,900$66/sqft |
Source: CENTURY 21 Affiliated #201906350 Report a problem | ||
Public tax history
| Year | Property taxes | Tax assessment |
|---|---|---|
| 2024 | $2,151 +6.1% | $29,391 +16.1% |
| 2023 | $2,027 -23.5% | $25,317 -18.2% |
| 2022 | $2,650 +20.9% | $30,966 +7.9% |
| 2021 | $2,192 -3.7% | $28,691 +3.1% |
| 2020 | $2,277 +5.4% | $27,831 +2% |
| 2019 | $2,162 +2.1% | $27,286 +2.7% |
| 2018 | $2,116 -21.1% | $26,556 +2.7% |
| 2017 | $2,684 +1.5% | $25,862 |
| 2016 | $2,643 +29.1% | $25,862 +0.7% |
| 2015 | $2,047 -2.7% | $25,670 -3.1% |
| 2013 | $2,105 | $26,483 -8% |
| 2010 | -- | $28,791 |
| 2009 | -- | $28,791 |
| 2008 | -- | $28,791 |
Find assessor info on the county website
Monthly payment
Est. payment
Payment breakdown
Explore the cost of this home by adjusting the details. Changes won't be saved.Climate risks
Neighborhood: 61060
Nearby schools
GreatSchools rating
- 7/10Orangeville Elementary SchoolGrades: PK-5Distance: 0.1 mi
- 5/10Orangeville Jr High SchoolGrades: 6-8Distance: 0.1 mi
- 8/10Orangeville High SchoolGrades: 9-12Distance: 0.1 mi
Schools provided by the listing agent
- Elementary: Orangeville Elementary School
- Middle: Orangeville Junior High School
- High: Orangeville High School
- District: 203
Source: MRED as distributed by MLS GRID. This data may not be complete. We recommend contacting the local school district to confirm school assignments for this home.
- $114,0003 bd1 ba1.2k sqft104 Johnson St, Orangeville, IL 61060Off Market
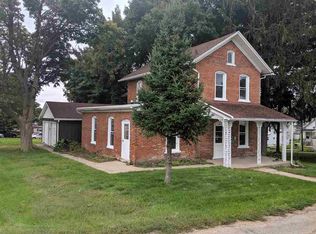
- $53,112-- bd-- ba-- sqft206 E School St, Orangeville, IL 61060Off Market
- $103,1003 bd1 ba-- sqft105 W Johnson St, Orangeville, IL 61060Off Market
- $162,0003 bd2 ba1.5k sqft213 E High St, Orangeville, IL 61060Off Market

- $22,347-- bd-- ba-- sqft204 E School St, Orangeville, IL 61060Off Market
- $310,3003 bd5 ba6k sqft211 E High St, Orangeville, IL 61060Off Market
- $7501 bd1 ba1k sqft209 W High St #1, Orangeville, IL 61060For Rent
- $177,5002 bd1 ba-- sqft209 E High St, Orangeville, IL 61060Off Market
A local agent can set up tours, give advice and negotiate with sellers.
Similar homes
- $185,0003 bd1 ba1.2k sqft300 E 2nd St, Orangeville, IL 61060Active
 MLS ID #12718376, Kimberly Taylor, MRP, NextHome First Class. MRED as distributed by MLS GRID
 - $199,9004 bd2 ba1.9k sqft102 E High St, Orangeville, IL 61060For Sale
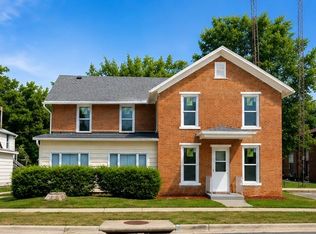 MLS ID #202604359, Angelica Figueroa. NorthWest Illinois Alliance of REALTORS®
 - $210,0004 bd2 ba1.9k sqft102 E High, Orangeville, IL 61060For SaleMLS ID #2028318, Angelica Figueroa. SCWMLS
- $210,0003 bd2 ba1.2k sqft227 Meadow Dr, Orangeville, IL 61060For Sale
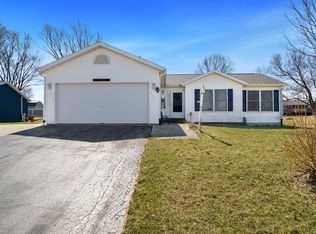 MLS ID #202601692, Laura Morgan. NorthWest Illinois Alliance of REALTORS®
 - $147,9003 bd1 ba1.6k sqft110 N Harrison St, Cedarville, IL 61013For SaleMLS ID #202604839, Angela Schmidt. NorthWest Illinois Alliance of REALTORS®
- $--3 bd3 ba1.4k sqft1625 S Demeter Dr, Freeport, IL 61032AuctionAuction.com 2
- $185,0003 bd1 ba1.1k sqft2009 16th St, Monroe, WI 53566For SaleMLS ID #2029439, Ellen Wells. SCWMLS
- $169,9002 bd1 ba1.2k sqft1636 Larchmont Rd, Davis, IL 61019For SaleMLS ID #202604651, Toni Vander Heyden. NorthWest Illinois Alliance of REALTORS®
- $185,0003 bd1 ba1.1k sqft2009 16th Avenue, Monroe, WI 53566For SaleMLS ID #2029439. eXp Realty
- $174,9003 bd1 ba1.1k sqft1410 13th Ave, Monroe, WI 53566For SaleMLS ID #2027420, Nate Lancaster. SCWMLS
- $205,0003 bd2 ba1.3k sqft3018 W Beaver Rd, Freeport, IL 61032For SaleMLS ID #202603412, JOAN WELT. NorthWest Illinois Alliance of REALTORS®
- $200,0003 bd2 ba1.5k sqft3447 Hilldale Dr, Freeport, IL 61032For SaleMLS ID #202603421, Angela Schmidt. NorthWest Illinois Alliance of REALTORS®
- $--3 bd2 ba1.6k sqft831 S 17th Ave, Freeport, IL 61032AuctionAuction.com 1
- $145,3703 bd2 ba1.3k sqft1367 Robert Dr, Freeport, IL 61032For SaleMLS ID #202604444, Trent Wingert. NorthWest Illinois Alliance of REALTORS®
- $224,9002 bd1 ba1.5k sqftW6324 Iliff Rd, Monroe, WI 53566For SaleMLS ID #2029833, Jeffrey Conway. SCWMLS
- $140,0003 bd2 ba1.3k sqft595 N Henderson Rd, Freeport, IL 61032For Sale By Owner
- $199,0003 bd2 ba1.1k sqft803 26th St, Monroe, WI 53566For SaleMLS ID #2029542, Jeff J Maliszewski. SCWMLS
- $181,0003 bd2 ba1.8k sqft1245 W Harrison St, Freeport, IL 61032Price ChangeMLS ID #12642829, Kimberly Taylor, MRP, NextHome First Class. MRED as distributed by MLS GRID
- $148,0004 bd2 ba1.5k sqft1207 W American St, Freeport, IL 61032For SaleMLS ID #202604734, Elizabeth Gaffney. NorthWest Illinois Alliance of REALTORS®
- $169,9002 bd1 ba1.2k sqft1427 Mark Dr, Freeport, IL 61032Re-activatedMLS ID #12590642, Kimberly Taylor, MRP, NextHome First Class. MRED as distributed by MLS GRID
