Move right in and start enjoying this beautifully maintained three-bedroom home that combines comfort, convenience, and low-maintenance living! The spacious main-floor primary bedroom and main-floor laundry offer everyday ease, while the large kitchen-with a peninsula open to the dining room-creates the perfect space for entertaining family and friends. Outside, you'll find a generously sized, fenced backyard with plenty of room for pets, play, gardening, or summer gatherings. The heated, finished garage is a standout feature, complete with durable TSR floor coatings, abundant lighting, and the ideal setup for projects, hobbies, or extra entertaining space. This home has been thoughtfully updated with maintenance-free vinyl siding, a durable steel roof, a gas forced-air furnace, and central air for year-round comfort. Even better, all appliances are included, making your move simple and stress-free. OVER $35,000 Invested in recent years. Whether you're a first-time buyer, looking to downsize, or simply searching for a home that's been well cared for, this property offers incredible value and is ready for its next owner. Don't miss your opportunity to make this fantastic home yours!
Active
$185,000
300 E 2nd St, Orangeville, IL 61060
3beds
1,220sqft
:
Get pre-qualified$1,429/mo
Single Family Residence
Built in 1930
0.49 Acres Lot
$184,200 Zestimate®
$152/sqft
$-- HOA
What's special
Main-floor laundryGenerously sized fenced backyardHeated finished garageDurable steel roofMaintenance-free vinyl sidingGas forced-air furnaceSpacious main-floor primary bedroom
- 8 days |
- 452 |
- 20 |
Zillow last checked:
Listing updated:
Listed by:
Kimberly Taylor, MRP 815-541-5557,
NextHome First Class,
Becky Taylor 815-232-4433,
NextHome First Class
Source: MRED as distributed by MLS GRID,MLS#: 12718376
Facts & features
Interior
Bedrooms & bathrooms
- Bedrooms: 3
- Bathrooms: 1
- Full bathrooms: 1
Rooms
- Room types: No additional rooms
Primary bedroom
- Level: Main
- Area: 143 Square Feet
- Dimensions: 13X11
Bedroom 2
- Level: Second
- Area: 104 Square Feet
- Dimensions: 13X8
Bedroom 3
- Level: Second
- Area: 100 Square Feet
- Dimensions: 10X10
Dining room
- Level: Main
- Area: 169 Square Feet
- Dimensions: 13X13
Kitchen
- Level: Main
- Area: 143 Square Feet
- Dimensions: 13X11
Laundry
- Level: Main
- Area: 65 Square Feet
- Dimensions: 13X5
Living room
- Level: Main
- Area: 273 Square Feet
- Dimensions: 21X13
Heating
- Forced Air
Cooling
- Central Air
Features
- Basement: Unfinished,Full
Interior area
- Total structure area: 1,220
- Total interior livable area: 1,220 sqft
Property
Parking
- Total spaces: 2
- Parking features: Yes, Garage Owned, Detached, Garage
- Garage spaces: 2
Accessibility
- Accessibility features: No Disability Access
Features
- Stories: 1.5
Lot
- Size: 0.49 Acres
- Dimensions: 149X132X149X165
Details
- Parcel number: 16033625200400
- Special conditions: None
Construction
Type & style
- Home type: SingleFamily
- Property subtype: Single Family Residence
Materials
- Vinyl Siding
- Roof: Metal
Condition
- New construction: No
- Year built: 1930
Utilities & green energy
- Sewer: Public Sewer
- Water: Public
Community & HOA
HOA
- Services included: None
Location
- Region: Orangeville
Financial & listing details
- Price per square foot: $152/sqft
- Annual tax amount: $3,036
- Date on market: 7/30/2026
- Ownership: Fee Simple
Estimated market value
$184,200
$175,000 - $193,000
$1,354/mo
Price history
| Date | Event | Price |
|---|---|---|
| 7/30/2026 | Listed for sale | $185,000+46.2%$152/sqft |
Source:  MRED as distributed by MLS GRID #12718376 Report a problem MRED as distributed by MLS GRID #12718376 Report a problem | ||
| 3/13/2022 | Sold | $126,500+1.2%$104/sqft |
Source: MRED as distributed by MLS GRID #11290577 Report a problem | ||
| 1/25/2022 | Pending sale | $125,000$102/sqft |
Source: MRED as distributed by MLS GRID #11290577 Report a problem | ||
| 1/18/2022 | Price change | $125,000-8.7%$102/sqft |
Source: MRED as distributed by MLS GRID #11290577 Report a problem | ||
| 12/28/2021 | Price change | $136,900-2.1%$112/sqft |
Source: MRED as distributed by MLS GRID #11290577 Report a problem | ||
| 12/16/2021 | Listed for sale | $139,900+74.9%$115/sqft |
Source: MRED as distributed by MLS GRID #11290577 Report a problem | ||
| 11/21/2018 | Sold | $80,000$66/sqft |
Source:  NorthWest Illinois Alliance of REALTORS® #121744 Report a problem NorthWest Illinois Alliance of REALTORS® #121744 Report a problem | ||
Public tax history
Tax history is unavailable.
Monthly payment
Est. payment
Payment breakdown
Explore the cost of this home by adjusting the details. Changes won't be saved.Climate risks
Neighborhood: 61060
Nearby schools
GreatSchools rating
- 7/10Orangeville Elementary SchoolGrades: PK-5Distance: 0.2 mi
- 5/10Orangeville Jr High SchoolGrades: 6-8Distance: 0.2 mi
- 8/10Orangeville High SchoolGrades: 9-12Distance: 0.2 mi
Schools provided by the listing agent
- District: 203
Source: MRED as distributed by MLS GRID. This data may not be complete. We recommend contacting the local school district to confirm school assignments for this home.
- $165,2003 bd1 ba1.2k sqft300 E 2nd, Orangeville, IL 61060Off Market

- $226,8003 bd2 ba-- sqft308 E 2nd St, Orangeville, IL 61060Off Market
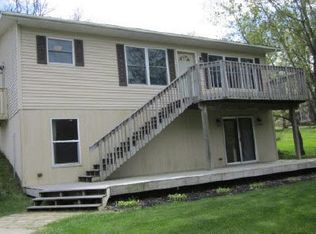
- $145,8002 bd1 ba-- sqft208 E 2nd, Orangeville, IL 61060Off Market
- $96,1003 bd1 ba1.2k sqft305 E 2nd St, Orangeville, IL 61060Off Market

- $83,2002 bd1 ba-- sqft303 E 2nd, Orangeville, IL 61060Off Market
- $214,6003 bd1 ba-- sqft211 E 2nd, Orangeville, IL 61060Off Market
- $200,9002 bd1 ba-- sqft308 E 2nd, Orangeville, IL 61060Off Market
- $116,0003 bd1 ba-- sqft305 E 2nd, Orangeville, IL 61060Off Market
A local agent can set up tours, give advice and negotiate with sellers.
Similar homes
- $169,0003 bd1 ba1.2k sqft104 S Johnson St, Orangeville, IL 61060Active
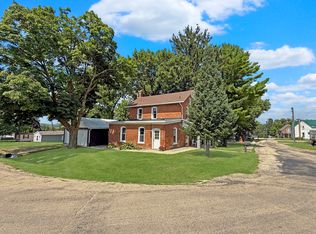 MLS ID #12710677, Kimberly Taylor, MRP, NextHome First Class. MRED as distributed by MLS GRID
 - $210,0003 bd2 ba1.2k sqft227 Meadow Dr, Orangeville, IL 61060For Sale
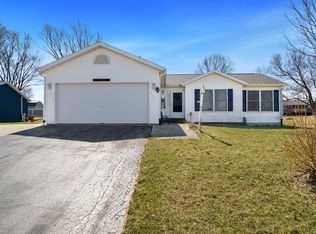 MLS ID #202601692, Laura Morgan. NorthWest Illinois Alliance of REALTORS®
 - $185,0003 bd1 ba1.1k sqft2009 16th St, Monroe, WI 53566For Sale
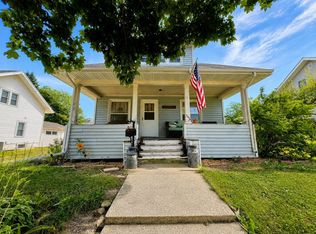 MLS ID #2029439, Ellen Wells. SCWMLS
 - $147,9003 bd1 ba1.6k sqft110 N Harrison St, Cedarville, IL 61013For Sale
 MLS ID #202604839, Angela Schmidt. NorthWest Illinois Alliance of REALTORS®
 - $--3 bd3 ba1.4k sqft1625 S Demeter Dr, Freeport, IL 61032AuctionAuction.com 2
- $205,0003 bd2 ba1.3k sqft3018 W Beaver Rd, Freeport, IL 61032For SaleMLS ID #202603412, JOAN WELT. NorthWest Illinois Alliance of REALTORS®
- $185,0003 bd1 ba1.1k sqft2009 16th Avenue, Monroe, WI 53566For SaleMLS ID #2029439. eXp Realty
- $224,9002 bd1 ba1.5k sqftW6324 Iliff Rd, Monroe, WI 53566For SaleMLS ID #2029833, Jeffrey Conway. SCWMLS
- $200,0003 bd2 ba1.5k sqft3447 Hilldale Dr, Freeport, IL 61032For SaleMLS ID #202603421, Angela Schmidt. NorthWest Illinois Alliance of REALTORS®
- $169,9002 bd1 ba1.2k sqft1636 Larchmont Rd, Davis, IL 61019For SaleMLS ID #202604651, Toni Vander Heyden. NorthWest Illinois Alliance of REALTORS®
- $199,0003 bd2 ba1.1k sqft803 26th St, Monroe, WI 53566For SaleMLS ID #2029542, Jeff J Maliszewski. SCWMLS
- $215,0002 bd1 ba1.6k sqft576 Timber Hills Dr, Freeport, IL 61032ActiveMLS ID #12655012, Kimberly Taylor, MRP, NextHome First Class. MRED as distributed by MLS GRID
- $181,0003 bd2 ba1.8k sqft1245 W Harrison St, Freeport, IL 61032Price ChangeMLS ID #12642829, Kimberly Taylor, MRP, NextHome First Class. MRED as distributed by MLS GRID
- $174,9003 bd1 ba1.1k sqft1410 13th Ave, Monroe, WI 53566For SaleMLS ID #2027420, Nate Lancaster. SCWMLS
- $230,0003 bd2 ba1.7k sqft808 Virginia Ave, Lena, IL 61048For SaleMLS ID #202604796, Aubra Palermo. NorthWest Illinois Alliance of REALTORS®
- $210,0004 bd2 ba1k sqft812 S Locust Ave, Freeport, IL 61032For SaleMLS ID #202604679, Angelica Figueroa. NorthWest Illinois Alliance of REALTORS®
- $--3 bd2 ba1.6k sqft831 S 17th Ave, Freeport, IL 61032AuctionAuction.com 1
- $225,0003 bd2 ba1.6k sqft120 E Washington St, Cedarville, IL 61032For SaleMLS ID #202601626, ADAM WERHANE. NorthWest Illinois Alliance of REALTORS®
- $255,0002 bd1 ba1.1k sqft521 Cedar Creek Rd, Freeport, IL 61032For SaleMLS ID #202603474, JOAN WELT. NorthWest Illinois Alliance of REALTORS®
- $148,0004 bd2 ba1.5k sqft1207 W American St, Freeport, IL 61032For SaleMLS ID #202604734, Elizabeth Gaffney. NorthWest Illinois Alliance of REALTORS®
