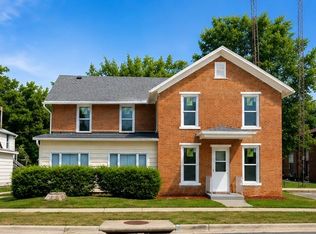
Full of character and craftsmanship, this 3-bedroom home showcases beautiful old woodwork, custom built-ins, and hardwood floors throughout. Tall ceilings add to the timeless charm, while the kitchen boasts an original large pantry. Unwind on the large sitting porch, and enjoy the durability of a metal roof. The main bedroom includes a bonus office space, perfect for working from home. Enjoy an unbeatable location within walking distance to the school, bank, and more!
Active
$180,000
W3010 Main St, Juda, WI 53550
3beds
1,818sqft
Single Family Residence
Built in ----
0.25 Acres Lot
$-- Zestimate®
$99/sqft
$-- HOA
What's special
- --
- on Zillow
- 908
- views
- 93
- saves
Zillow last checked:
Listing updated:
Listed by:
Tonya Briggs,
EXIT Professional Real Estate
Source: SCWMLS,MLS#: 2031945
Facts & features
Interior
Bedrooms & bathrooms
- Bedrooms: 3
- Bathrooms: 2
- Full bathrooms: 1
- 1/2 bathrooms: 1
- Main level bathrooms: 1
Primary bedroom
- Level: Upper
- Area: 132
- Dimensions: 12 x 11
Bedroom 2
- Level: Upper
- Area: 120
- Dimensions: 12 x 10
Bedroom 3
- Level: Main
- Area: 121
- Dimensions: 11 x 11
Dining room
- Level: Main
- Area: 150
- Dimensions: 15 x 10
Kitchen
- Level: Main
- Area: 143
- Dimensions: 13 x 11
Living room
- Level: Main
- Area: 165
- Dimensions: 15 x 11
Heating
- Forced Air
Cooling
- Central Air
Appliances
- Laundry: Lower Level
Features
- Den/Office
- Basement: Full
- Has fireplace: No
Interior area
- Total structure area: 1,818
- Total interior livable area: 1,818 sqft
- Finished area above ground: 1,518
Property
Parking
- Total spaces: 1
- Parking features: 1 car, Detached
- Garage spaces: 1
- Has uncovered spaces: Yes
Features
- Levels: Two
- Stories: 2
- Patio & porch: Patio
Lot
- Size: 0.25 Acres
- Features: Corner Lot, Sidewalk
Details
- Parcel number: 0160184.0000
- Zoning: Res
Construction
Type & style
- Home type: SingleFamily
- Architectural style: Colonial
- Property subtype: Single Family Residence
Materials
- Brick
- Foundation: Poured concrete foundatn
Utilities & green energy
- Sewer: Public Sewer
- Water: Joint well
Community & HOA
Location
- Region: Juda
Financial & listing details
- Price per square foot: $99/sqft
- Tax assessed value: $131,600
- Annual tax amount: $2,305
- Date on market: 9/3/2026
- Exclusions: Seller's personal property
Estimated market value
Not available
Estimated sales range
Not available
$1,761/mo
Price history
| Date | Event | Price |
|---|---|---|
| 9/3/2026 | Listed for sale | $180,000+46.9%$99/sqft |
Source: SCWMLS #2031945 Report a problem | ||
| 8/21/2019 | Listing removed | $122,500$67/sqft |
Source: Albertson Realty & Auction Service #1861181 Report a problem | ||
| 7/17/2019 | Price change | $122,500-3.9%$67/sqft |
Source: Albertson Realty & Auction Service #1861181 Report a problem | ||
| 6/21/2019 | Listed for sale | $127,500$70/sqft |
Source: Albertson Realty & Auction Service #1861181 Report a problem | ||
Public tax history
| Year | Property taxes | Tax assessment |
|---|---|---|
| 2024 | $2,508 -3.3% | $131,600 |
| 2023 | $2,593 +49.1% | $131,600 +62.9% |
| 2022 | $1,740 -1.6% | $80,800 |
| 2021 | $1,769 +6261.8% | $80,800 +4652.9% |
| 2020 | $28 -98.5% | $1,700 -97.9% |
| 2019 | $1,807 +1.1% | $80,800 |
| 2018 | $1,788 +8.5% | $80,800 |
| 2017 | $1,648 +2.4% | $80,800 |
| 2016 | $1,608 | $80,800 |
| 2015 | $1,608 | $80,800 |
| 2014 | $1,608 -17.4% | $80,800 -17.8% |
| 2013 | $1,947 +7.4% | $98,300 |
| 2012 | $1,812 -0.7% | $98,300 |
| 2011 | $1,824 -6.7% | $98,300 |
| 2010 | $1,955 +2.4% | $98,300 |
| 2009 | $1,909 +8.1% | $98,300 |
| 2008 | $1,765 +289232.8% | $98,300 |
| 2007 | $1 | $98,300 +31.2% |
| 2006 | $1,756 -8.3% | $74,900 |
| 2005 | $1,915 | $74,900 |
| 2004 | -- | $74,900 |
| 2003 | -- | $74,900 |
| 2002 | -- | $74,900 |
Find assessor info on the county website
Monthly payment
Est. payment
Payment breakdown
Explore the cost of this home by adjusting the details. Changes won't be saved.Climate risks
Neighborhood: 53550
Nearby schools
Schools provided by the listing agent
- Elementary: Juda
- Middle: Juda
- High: Juda
- District: Juda
Source: SCWMLS. This data may not be complete. We recommend contacting the local school district to confirm school assignments for this home.
Similar homes
- $195,9003 bd1 ba1.1k sqft1610 17th Ave, Monroe, WI 53566For Sale
 EXIT Realty broker feed
 - $189,0004 bd2 ba1.9k sqft102 E High St, Orangeville, IL 61060For Sale
 MLS ID #202604359, Angelica Figueroa. NorthWest Illinois Alliance of REALTORS®
 - $169,0003 bd2 ba1.9k sqft25 S Lafayette, Cedarville, IL 61013For Sale
 MLS ID #202606110, Scott Wilke. NorthWest Illinois Alliance of REALTORS®
 - $160,0003 bd2 ba1.7k sqft312 N Stanton St, Davis, IL 61019Price Change
 MLS ID #12610122, Heidi Singler, Village Realty, Inc.. MRED as distributed by MLS GRID
