
Peaceful five-acre retreat just outside Freeport offering more than 6,500 square feet of finished living space, custom finishes, a walkout daylight lower level, and seven heated garage stalls. Quality, space, and amenities like these would be difficult to recreate at today’s construction costs. From the brick-front exterior and landscaped setting to the custom flooring, cabinetry, and built-ins throughout, this impressive home was designed with craftsmanship, comfort, and entertaining in mind. The grand open foyer introduces the home’s dramatic scale and leads to a private office with French doors, built-in cabinetry, and an integrated desk. The formal dining room is conveniently positioned near the kitchen, while the massive great room features a soaring two-story wall of windows, abundant natural light, and custom built-in cabinetry. The spacious kitchen offers extensive cabinetry, a center island, breakfast bar, pantry, and generous workspace. It opens to a bright breakfast room with direct access to the deck overlooking the fenced backyard, ideal for outdoor dining, entertaining, or enjoying the peaceful acreage setting. The main-floor primary suite creates a true private retreat with a sitting area and built-ins, an approximately 10' x 8' walk-in closet, and a spacious private bath featuring a large soaking tub, walk-in shower, and double-sink vanity. The main-floor laundry room provides exceptional cabinetry and storage and is conveniently located near the heated three-car attached garage. Upstairs, Bedrooms 2 and 3 each include walk-in closets and share an oversized approximately 12' x 9' Jack-and-Jill bath. Bedroom 4 offers its own private suite with an approximately 11' x 9' bath, an 11' x 8' walk-in closet, and an adjoining 17' x 14' bonus room with double closets, providing outstanding options for guests, a second office, hobbies, a studio, or additional private family room. The walkout daylight lower level provides nearly 2,000 additional square feet of finished living and entertaining space. This level includes a spacious family room with wet bar, game room, exercise room with French doors and a walk-in closet, guest room, full bath, and abundant unfinished storage. Car collectors, hobbyists, contractors, and buyers needing exceptional workshop or storage space will appreciate the heated three-car attached garage, with an Electric Vehicle charger plus the heated four-car detached garage. Together, the seven garage stalls provide remarkable flexibility for vehicles, recreational equipment, collections, tools, or business-related storage. Set on approximately five acres with mature trees, pollinator garden, a fenced backyard, expansive deck, and peaceful views, this distinctive property offers the privacy of country living while remaining conveniently close to Freeport. Features like zoned hi-efficient heating and air, central vac, new roof in 2022 make this an affordable home to maintain. A rare opportunity to own an executive-scale home with a main-floor primary suite, private office, multiple guest and recreation spaces, walkout lower level, custom craftsmanship, and seven heated garage stalls, all surrounded by five peaceful acres.
For sale
$550,000
3285 W Forest Rd, Freeport, IL 61032
4beds
9,208sqft
Single Family Residence
Built in 2001
5 Acres Lot
$525,900 Zestimate®
$60/sqft
$-- HOA
What's special
Brick-front exteriorFenced backyardLandscaped settingPeaceful viewsCustom finishesMature treesCenter island
- 49 days
- 1,447
- 99
Zillow last checked:
Listing updated:
Listed by:
Aubra Palermo 815-297-1778,
Re/Max Unites
Source: NorthWest Illinois Alliance of REALTORS®,MLS#: 202604686
Facts & features
Interior
Bedrooms & bathrooms
- Bedrooms: 4
- Bathrooms: 5
- Full bathrooms: 4
- 1/2 bathrooms: 1
- Main level bathrooms: 2
- Main level bedrooms: 1
Primary bedroom
- Level: Main
- Area: 285
- Dimensions: 19 x 15
Bedroom 2
- Level: Upper
- Area: 156
- Dimensions: 13 x 12
Bedroom 3
- Level: Upper
- Area: 182
- Dimensions: 14 x 13
Bedroom 4
- Level: Upper
- Area: 182
- Dimensions: 14 x 13
Dining room
- Level: Main
- Area: 182
- Dimensions: 14 x 13
Family room
- Level: Basement
- Area: 576
- Dimensions: 32 x 18
Kitchen
- Level: Main
- Area: 405
- Dimensions: 27 x 15
Living room
- Level: Main
- Area: 323
- Dimensions: 19 x 17
Heating
- Forced Air, Zoned, Natural Gas
Cooling
- Central Air, Zoned
Appliances
- Included: Dishwasher, Refrigerator, Stove/Cooktop, Water Softener, Gas Water Heater
- Laundry: Main Level
Features
- Central Vacuum, Great Room, L.L. Finished Space, Wet Bar, Book Cases Built In, Tray Ceiling(s), Ceiling-Vaults/Cathedral, Walk-In Closet(s)
- Windows: Window Treatments
- Basement: Full,Finished,Full Exposure
- Number of fireplaces: 1
- Fireplace features: Gas
Interior area
- Total structure area: 9,208
- Total interior livable area: 9,208 sqft
- Finished area above ground: 6,500
- Finished area below ground: 2,708
Video & virtual tour
Property
Parking
- Total spaces: 7
- Parking features: Attached, Detached
- Garage spaces: 7
Features
- Levels: Two
- Stories: 2
- Patio & porch: Deck, Patio
- Fencing: Fenced
- Has view: Yes
- View description: Country
Lot
- Size: 5 Acres
- Features: County Taxes, Full Exposure, Wooded
Details
- Parcel number: 031810276002
Construction
Type & style
- Home type: SingleFamily
- Property subtype: Single Family Residence
Materials
- Brick/Stone, Siding, Vinyl
- Roof: Shingle
Condition
- Year built: 2001
Utilities & green energy
- Electric: Circuit Breakers
- Sewer: Septic Tank
- Water: Well
Community & HOA
Community
- Security: Security System, Radon Mitigation Active
- Subdivision: IL
Location
- Region: Freeport
Financial & listing details
- Price per square foot: $60/sqft
- Tax assessed value: $604,746
- Annual tax amount: $16,847
- Price range: $550K - $550K
- Date on market: 7/30/2026
- Cumulative days on market: 50 days
- Ownership: Fee Simple
Estimated market value
$525,900
$500,000 - $552,000
Not available
Price history
| Date | Event | Price |
|---|---|---|
| 7/30/2026 | Listed for sale | $550,000+4.8%$60/sqft |
Source:  NorthWest Illinois Alliance of REALTORS® #202604686 Report a problem NorthWest Illinois Alliance of REALTORS® #202604686 Report a problem | ||
| 2/18/2025 | Sold | $525,000-11.7%$57/sqft |
Source: NorthWest Illinois Alliance of REALTORS® #202402140 Report a problem | ||
| 2/10/2025 | Pending sale | $594,900$65/sqft |
Source: NorthWest Illinois Alliance of REALTORS® #202402140 Report a problem | ||
| 1/17/2025 | Listed for sale | $594,900$65/sqft |
Source: NorthWest Illinois Alliance of REALTORS® #202402140 Report a problem | ||
| 1/2/2025 | Pending sale | $594,900$65/sqft |
Source: NorthWest Illinois Alliance of REALTORS® #202402140 Report a problem | ||
| 8/16/2024 | Price change | $594,900-4%$65/sqft |
Source: NorthWest Illinois Alliance of REALTORS® #202402140 Report a problem | ||
| 6/4/2024 | Price change | $619,900-2.4%$67/sqft |
Source: NorthWest Illinois Alliance of REALTORS® #202402140 Report a problem | ||
| 5/7/2024 | Listed for sale | $634,900+20.9%$69/sqft |
Source: NorthWest Illinois Alliance of REALTORS® #202402140 Report a problem | ||
| 6/11/2021 | Sold | $525,000-4.5%$57/sqft |
Source: NorthWest Illinois Alliance of REALTORS® #1111115 Report a problem | ||
| 4/20/2021 | Pending sale | $550,000$60/sqft |
Source:  NextHome #10683591 Report a problem NextHome #10683591 Report a problem | ||
| 11/18/2020 | Price change | $550,000-2.7%$60/sqft |
Source: NextHome First Class #10683591 Report a problem | ||
| 8/21/2020 | Price change | $565,000-4.2%$61/sqft |
Source: NextHome First Class #10683591 Report a problem | ||
| 4/5/2020 | Listed for sale | $589,900$64/sqft |
Source: NextHome First Class #10683591 Report a problem | ||
Public tax history
| Year | Property taxes | Tax assessment |
|---|---|---|
| 2024 | $19,357 +7.7% | $201,582 +16.1% |
| 2023 | $17,977 -0.2% | $173,643 +1.5% |
| 2022 | $18,005 +1.6% | $171,094 +7.9% |
| 2021 | $17,718 +5.5% | $158,523 +4.2% |
| 2020 | $16,790 +1% | $152,130 +2% |
| 2019 | $16,618 +2.8% | $149,147 +2.8% |
| 2018 | $16,163 +2.9% | $145,155 +2.7% |
| 2017 | $15,710 +3.2% | $141,297 +1.9% |
| 2016 | $15,221 +2.5% | $138,712 +1.5% |
| 2015 | $14,849 +3.5% | $136,662 -4.7% |
| 2013 | $14,346 | $143,421 -15.7% |
| 2010 | -- | $170,190 |
| 2009 | -- | $170,190 |
| 2008 | -- | $170,190 |
Find assessor info on the county website
Monthly payment
Est. payment
Payment breakdown
Explore the cost of this home by adjusting the details. Changes won't be saved.Climate risks
Neighborhood: 61032
Nearby schools
Schools provided by the listing agent
- Elementary: Lincoln -Douglas Elementary
- Middle: Freeport Jr High
- High: Freeport High
- District: Freeport 145
Source: NorthWest Illinois Alliance of REALTORS®. This data may not be complete. We recommend contacting the local school district to confirm school assignments for this home.

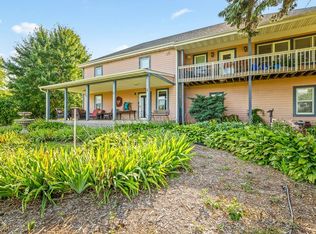
Similar homes
- $597,9996 bd4 ba6.5k sqft1677 Barberry Cir, Freeport, IL 61032Active
 MLS ID #12743380, Kimberly Taylor, MRP, NextHome First Class. MRED as distributed by MLS GRID
 - $650,0004 bd5 ba5.7k sqft2856 W Forest Rd, Freeport, IL 61032For Sale
 MLS ID #202604726, Nick Block. NorthWest Illinois Alliance of REALTORS®
 - $629,9005 bd5 ba5.1k sqft4206 W West Grove Rd, Leaf River, IL 61047For Sale
 MLS ID #202604731, Christine Wilke. NorthWest Illinois Alliance of REALTORS®
 - $750,0006 bd5 ba5.3k sqft24-114 Lake Carroll Blvd, Lanark, IL 61046For Sale
 MLS ID #202601655, Kendra Monroe. NorthWest Illinois Alliance of REALTORS®
