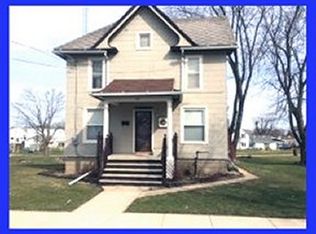
Historic Colonial Revival home dating to the early 1900s, believed to have originally been built for a prominent local business owner. Over the years this remarkable property has served the community in many ways including a Bed & Breakfast, Doctor’s office, coffee & tea shop, and more. Rich in history and architectural character, this 4-level home offers 7 bedrooms, including 4 en-suites, stunning original woodwork at the grand staircase that immediately captures attention. One of the home’s most unique features is the center skylight that allows natural light to flow from the 3rd floor through the 2nd floor and even shines to the main level. The spacious kitchen still showcases vintage built-ins including a blender cup station and built-in timer. The lower level was once used for a catering business and includes a full kitchen, large laundry room with built-in cabinetry, rec room with shuffleboard, and antique built-in jukebox. Additional unique features include fireplaces wired for electric inserts, an x-ray room with lead-lined closet, foot-pedal sink controls, and pass-through window. The attached 3-car garage features bricks reclaimed from the old railroad yard and a beautiful tin ceiling. Outside, enjoy the inviting covered front porch, fenced side yard, and layered deck space ideal for relaxing or entertaining. Ample parking behind the house plus additional parking space across the alley included (see aerial in docs). Property is being sold AS-IS. Some updates and maintenance are needed throughout. Sellers recently installed several new toilets. Known items needing attention include the main kitchen dishwasher, one double oven, and the central air systems. A truly one-of-a-kind opportunity to restore, preserve, and enjoy a piece of local history.
For sale
Price cut: $5.9K (8/4)
$289,000
323 N Main St, Stockton, IL 61085
7beds
7,880sqft
Single Family Residence
Built in 1900
0.42 Acres Lot
$280,700 Zestimate®
$37/sqft
$-- HOA
What's special
Fenced side yardPass-through windowInviting covered front porchFoot-pedal sink controls
- 172 days
- 438
- 29
Zillow last checked:
Listing updated:
Listed by:
Angela Stodden 815-541-5482,
Keller Williams Realty Signature
Source: NorthWest Illinois Alliance of REALTORS®,MLS#: 202602572
Facts & features
Interior
Bedrooms & bathrooms
- Bedrooms: 7
- Bathrooms: 7
- Full bathrooms: 6
- 1/2 bathrooms: 1
- Main level bathrooms: 4
- Main level bedrooms: 3
Primary bedroom
- Level: Main
- Area: 1392
- Dimensions: 116 x 12
Bedroom 2
- Level: Main
- Area: 132
- Dimensions: 12 x 11
Bedroom 3
- Level: Main
- Area: 128.25
- Dimensions: 13.5 x 9.5
Bedroom 4
- Level: Upper
- Area: 138.6
- Dimensions: 12.6 x 11
Dining room
- Level: Upper
- Area: 314.5
- Dimensions: 18.5 x 17
Family room
- Level: Upper
- Area: 352
- Dimensions: 22 x 16
Kitchen
- Level: Upper
- Area: 264
- Dimensions: 16.5 x 16
Living room
- Level: Main
- Area: 288
- Dimensions: 24 x 12
Heating
- Radiant, Natural Gas
Cooling
- Central Air, Wall Unit(s)
Appliances
- Included: Dishwasher, Dryer, Refrigerator, Stove/Cooktop, Wall Oven, Water Softener, Natural Gas Water Heater
- Laundry: In Basement
Features
- Central Vacuum, L.L. Finished Space, Dry Bar, Book Cases Built In, Second Kitchen, Solar Tube(s), Walk-In Closet(s)
- Windows: Skylight(s), Window Treatments
- Basement: Basement Entrance,Full,Sump Pump,Finished
- Attic: Storage
- Has fireplace: No
Interior area
- Total structure area: 7,880
- Total interior livable area: 7,880 sqft
- Finished area above ground: 5,480
- Finished area below ground: 2,400
Property
Parking
- Total spaces: 3
- Parking features: Attached, Brick
- Garage spaces: 3
Features
- Patio & porch: Deck-Leveled, Covered
- Has spa: Yes
- Spa features: Bath
Lot
- Size: 0.42 Acres
- Features: City/Town
Details
- Additional parcels included: 17-001-309-03
- Parcel number: 1700126300
Construction
Type & style
- Home type: SingleFamily
- Property subtype: Single Family Residence
Materials
- Siding
- Roof: Shingle
Condition
- Year built: 1900
Details
- Warranty included: Yes
Utilities & green energy
- Electric: Circuit Breakers, Fuses
- Sewer: City/Community
- Water: City/Community
Community & HOA
Location
- Region: Stockton
Financial & listing details
- Price per square foot: $37/sqft
- Tax assessed value: $321,636
- Annual tax amount: $9,257
- Price range: $289K - $289K
- Date on market: 5/7/2026
- Cumulative days on market: 172 days
- Ownership: Fee Simple
- Road surface type: Hard Surface Road
Estimated market value
$280,700
$267,000 - $295,000
Not available
Price history
| Date | Event | Price |
|---|---|---|
| 8/4/2026 | Price change | $289,000-2%$37/sqft |
Source:  NorthWest Illinois Alliance of REALTORS® #202602572 Report a problem NorthWest Illinois Alliance of REALTORS® #202602572 Report a problem | ||
| 6/23/2026 | Price change | $294,900-1.4%$37/sqft |
Source: NorthWest Illinois Alliance of REALTORS® #202602572 Report a problem | ||
| 5/7/2026 | Listed for sale | $299,000+66.2%$38/sqft |
Source: NorthWest Illinois Alliance of REALTORS® #202602572 Report a problem | ||
| 10/15/2021 | Sold | $179,900+0.5%$23/sqft |
Source: NorthWest Illinois Alliance of REALTORS® #119590 Report a problem | ||
| 8/3/2021 | Pending sale | $179,000$23/sqft |
Source: RANWIL #119590 Report a problem | ||
| 6/30/2018 | Price change | $179,000-5.6%$23/sqft |
Source: BARNES REALTY, INC. #20171308 Report a problem | ||
| 7/14/2017 | Listed for sale | $189,700-24.1%$24/sqft |
Source: BARNES REALTY, INC. #20171308 Report a problem | ||
| 7/5/2016 | Listing removed | $250,000$32/sqft |
Source: Owner Report a problem | ||
| 4/6/2016 | Listed for sale | $250,000-16.6%$32/sqft |
Source: Owner Report a problem | ||
| 11/19/2011 | Listing removed | $299,900$38/sqft |
Source: RE/MAX TOWN LAKE & COUNTRY #20111689 Report a problem | ||
| 8/7/2011 | Listed for sale | $299,900$38/sqft |
Source: RE/MAX TOWN LAKE & COUNTRY #20111689 Report a problem | ||
Public tax history
| Year | Property taxes | Tax assessment |
|---|---|---|
| 2024 | $8,268 +9.8% | $107,212 +20.7% |
| 2023 | $7,527 -0.2% | $88,833 |
| 2022 | $7,544 +2.4% | $88,833 +4.9% |
| 2021 | $7,368 +4.2% | $84,716 +8.2% |
| 2020 | $7,073 +2.2% | $78,310 |
| 2019 | $6,920 -2.8% | $78,310 |
| 2018 | $7,123 | $78,310 +0% |
| 2017 | $7,123 +2.2% | $78,302 |
| 2016 | $6,968 -0.7% | $78,302 |
| 2015 | $7,017 0% | $78,302 -3.6% |
| 2014 | $7,018 -2% | $81,190 -7.2% |
| 2013 | $7,160 | $87,508 -1.8% |
| 2010 | -- | $89,145 |
| 2009 | -- | $89,145 |
Find assessor info on the county website
Monthly payment
Est. payment
Payment breakdown
Explore the cost of this home by adjusting the details. Changes won't be saved.Climate risks
Neighborhood: 61085
Nearby schools
Schools provided by the listing agent
- Elementary: Stockton
- Middle: Stockton
- High: Stockton
- District: Stockton
Source: NorthWest Illinois Alliance of REALTORS®. This data may not be complete. We recommend contacting the local school district to confirm school assignments for this home.