Anchoring the heart of Mt. Carroll’s downtown Historic District, this impressive brick cornerstone property offers a unique blend of commercial and residential opportunities. Formerly home to the Mt. Carroll National Bank, this multi-use building features: COMMERCIAL OFFICE SPACE: Has two glass-enclosed, soundproof offices, a granite and cherry reception area, a conference space, a vault, and a 1960’s Elevette three-floor elevator (currently disabled). Per Illinois state guidelines, the elevator must either be reactivated and recertified or removed within the coming years. The main floor units have separate heating and cooling systems but share natural gas and electric services. MAIN FLOOR APARTMENT (ADDED IN 2018): This well-appointed unit includes an electric fireplace, modern plumbing, all appliances, updated flooring, a gas forced-air furnace, central air, some new windows, a custom kitchen, two bedrooms, and a full bath. The main level apartment is allowed with a special use permit. New buyer would have to receive their own special use permit if it is to be used as a main level apartment. SECOND-FLOOR RESIDENCES (RENOVATED IN 2014): The upper level underwent complete interior renovations including all new plumbing and electrical, creating four modern apartments with separate electric services. Updates included new electrical and plumbing systems, four electric furnaces, four separate rooftop central air units, custom kitchen cabinetry with granite countertops, appliances, Pella windows with Levolor® blinds, and updated flooring and baths. A shared laundry facility serves three units, while the two-bedroom apartment has its own in-unit washer and dryer as well as a dishwasher. www.oldmarketstreetliving.com All appliances stay. The apartments are staged; no furnishings stay. Office furniture may be negotiable with a separate bill of sale. BASEMENT: The east half of the basement includes a vault and half bathroom with a rear (north) alley entrance. On the west side of the basement there is approximately 800+ sq. ft. of unfinished space with its own multiple entrances—ready for conversion into an additional commercial space or residential unit to maximize income potential. There are two entrances on the west side of the building off Main Street, plus one handicap accessible alley entrance on the north side of the building. ADDITIONAL INFORMATION: Bituminous Roof installed in 2014, and the building’s water heater was new in 2024. Coded security door to second floor apartments. There is a rear fire escape. One owner is a Licensed Illinois Designated Managing Real Estate Broker. All unit square footages are estimated and deemed reliable but not guaranteed. Sale is contingent upon the seller securing housing of their choice. A signed confidentiality agreement and buyer's lender pre-approval are required prior to showing confirmation or receiving financial information. Deed restrictions apply. Party wall agreement. Utility easement. Subject to current leases. SEIZE THIS RARE OPPORTUNITY TO INVEST IN A PIECE OF MT. CARROLL’S HISTORY!
For sale
Price cut: $80K (9/5)
$319,000
102 E Market St, Mount Carroll, IL 61053
7beds
5baths
6,638sqft
5+ Units
Built in 1870
-- sqft lot
$-- Zestimate®
$48/sqft
$-- HOA
What's special
Electric fireplaceModern plumbingRear fire escapeImpressive brick cornerstone propertyConference spaceIn-unit washer and dryerComplete interior renovations
- 508 days
- 123
- 1
Zillow last checked:
Listing updated:
Listed by:
Amy Barnes 815-238-8360,
Barnes Realty, Inc.
Source: NorthWest Illinois Alliance of REALTORS®,MLS#: 202502324
Facts & features
Interior
Bedrooms & bathrooms
- Bedrooms: 7
- Bathrooms: 5
Heating
- Electric, Forced Air, Natural Gas
Cooling
- Central Air, Window Unit(s)
Appliances
- Included: Dishwasher, Dryer, Microwave, Refrigerator, Stove/Cooktop, Washer, Natural Gas Water Heater
- Laundry: Common Area
Features
- Elevator
- Basement: Full
Interior area
- Total structure area: 6,638
- Total interior livable area: 6,638 sqft
- Finished area above ground: 6,638
- Finished area below ground: 0
Property
Parking
- Total spaces: 3
Features
- Levels: Two
- Stories: 2
Details
- Parcel number: 050801401014
- Zoning: Commercial
Construction
Type & style
- Home type: MultiFamily
- Property subtype: 5+ Units
Materials
- Brick/Stone
- Roof: Other
Condition
- Year built: 1870
Utilities & green energy
- Electric: Circuit Breakers
- Sewer: City
- Water: City
- Utilities for property: Separate Utilities
Community & HOA
Community
- Subdivision: IL
Location
- Region: Mount Carroll
Financial & listing details
- Price per square foot: $48/sqft
- Tax assessed value: $167,229
- Annual tax amount: $4,453
- Price range: $319K - $319K
- Date on market: 5/8/2025
- Cumulative days on market: 509 days
Estimated market value
Not available
Estimated sales range
Not available
Not available
Price history
| Date | Event | Price |
|---|---|---|
| 9/5/2026 | Price change | $319,000-20.1%$48/sqft |
Source:  NorthWest Illinois Alliance of REALTORS® #202502324 Report a problem NorthWest Illinois Alliance of REALTORS® #202502324 Report a problem | ||
| 6/16/2026 | Price change | $399,000-11.3%$60/sqft |
Source: NorthWest Illinois Alliance of REALTORS® #202502324 Report a problem | ||
| 3/31/2026 | Price change | $450,000-9.8%$68/sqft |
Source: NorthWest Illinois Alliance of REALTORS® #202502324 Report a problem | ||
| 8/14/2025 | Price change | $499,000-9.1%$75/sqft |
Source: NorthWest Illinois Alliance of REALTORS® #202502324 Report a problem | ||
| 5/8/2025 | Listed for sale | $549,000-8.5%$83/sqft |
Source: NorthWest Illinois Alliance of REALTORS® #202502324 Report a problem | ||
| 6/15/2023 | Listing removed | -- |
Source: Zillow Rentals Report a problem | ||
| 3/31/2023 | Listed for rent | $700+7.7% |
Source: Zillow Rentals Report a problem | ||
| 1/8/2023 | Listing removed | -- |
Source: NorthWest Illinois Alliance of REALTORS® #194514 Report a problem | ||
| 1/4/2023 | Listed for sale | $600,000+50.4%$90/sqft |
Source: NorthWest Illinois Alliance of REALTORS® #194514 Report a problem | ||
| 3/8/2022 | Listing removed | -- |
Source: NorthWest Illinois Alliance of REALTORS® #194514 Report a problem | ||
| 1/6/2021 | Listed for sale | $399,000$60/sqft |
Source: BESS REALTY, INC. #20210001 Report a problem | ||
| 5/11/2019 | Listing removed | $650 |
Source: Owner Report a problem | ||
| 4/11/2019 | Listed for rent | $650 |
Source: Owner Report a problem | ||
| 2/17/2019 | Listing removed | $650 |
Source: Owner Report a problem | ||
| 10/24/2018 | Listed for rent | $650 |
Source: Owner Report a problem | ||
Public tax history
| Year | Property taxes | Tax assessment |
|---|---|---|
| 2025 | $4,453 +1.7% | $55,743 +3% |
| 2024 | $4,378 +5.7% | $54,119 +9.5% |
| 2023 | $4,141 -23.7% | $49,424 |
| 2022 | $5,423 +54.5% | $49,424 +58.1% |
| 2021 | $3,510 +0.8% | $31,268 |
| 2020 | $3,483 -1.1% | $31,268 |
| 2019 | $3,520 -0.2% | $31,268 |
| 2018 | $3,528 +29.4% | $31,268 +26.4% |
| 2017 | $2,727 -1.5% | $24,735 |
| 2016 | $2,770 | $24,735 |
| 2015 | $2,770 +1.1% | $24,735 |
| 2014 | $2,739 | $24,735 0% |
| 2013 | $2,739 | $24,747 |
Find assessor info on the county website
Monthly payment
Est. payment
Payment breakdown
Explore the cost of this home by adjusting the details. Changes won't be saved.Climate risks
Neighborhood: 61053
Nearby schools
Schools provided by the listing agent
- Elementary: West Carroll
- Middle: West Carroll
- High: West Carroll
- District: West Carroll
Source: NorthWest Illinois Alliance of REALTORS®. This data may not be complete. We recommend contacting the local school district to confirm school assignments for this home.
- $131,500-- bd-- ba-- sqft102 E Market St #2, Mount Carroll, IL 61053Off Market

- $--1 bd1 ba460 sqft102 E Market St #4, Mount Carroll, IL 61053Off Market

- $114,600-- bd-- ba-- sqft108 E Market St, Mount Carroll, IL 61053Off Market
- $129,100-- bd-- ba-- sqft112 E Market St, Mount Carroll, IL 61053Off Market
Similar homes
- $192,0006 bd4 ba7.7k sqft101 W Market St, Mount Carroll, IL 61053For Sale
 MLS ID #202505347, Brandon Beyer. NorthWest Illinois Alliance of REALTORS®
 - $350,0006 bd3 ba3.6k sqft1411 State Route 84, Thomson, IL 61285Active
 MLS ID #12753964, Chris McDanel, eXp Realty. MRED as distributed by MLS GRID
 - $340,0005 bd7 ba3.7k sqft3114 S Rush Creek Rd, Stockton, IL 61085Price Change
 MLS ID #12742520, Chris McDanel, eXp Realty. MRED as distributed by MLS GRID
 - $289,0007 bd7 ba7.8k sqft323 N Main St, Stockton, IL 61085For Sale
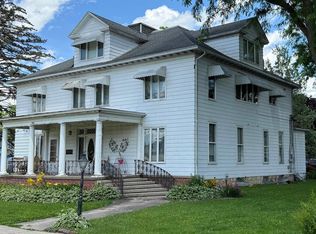 MLS ID #202602572, Angela Stodden. NorthWest Illinois Alliance of REALTORS®
